








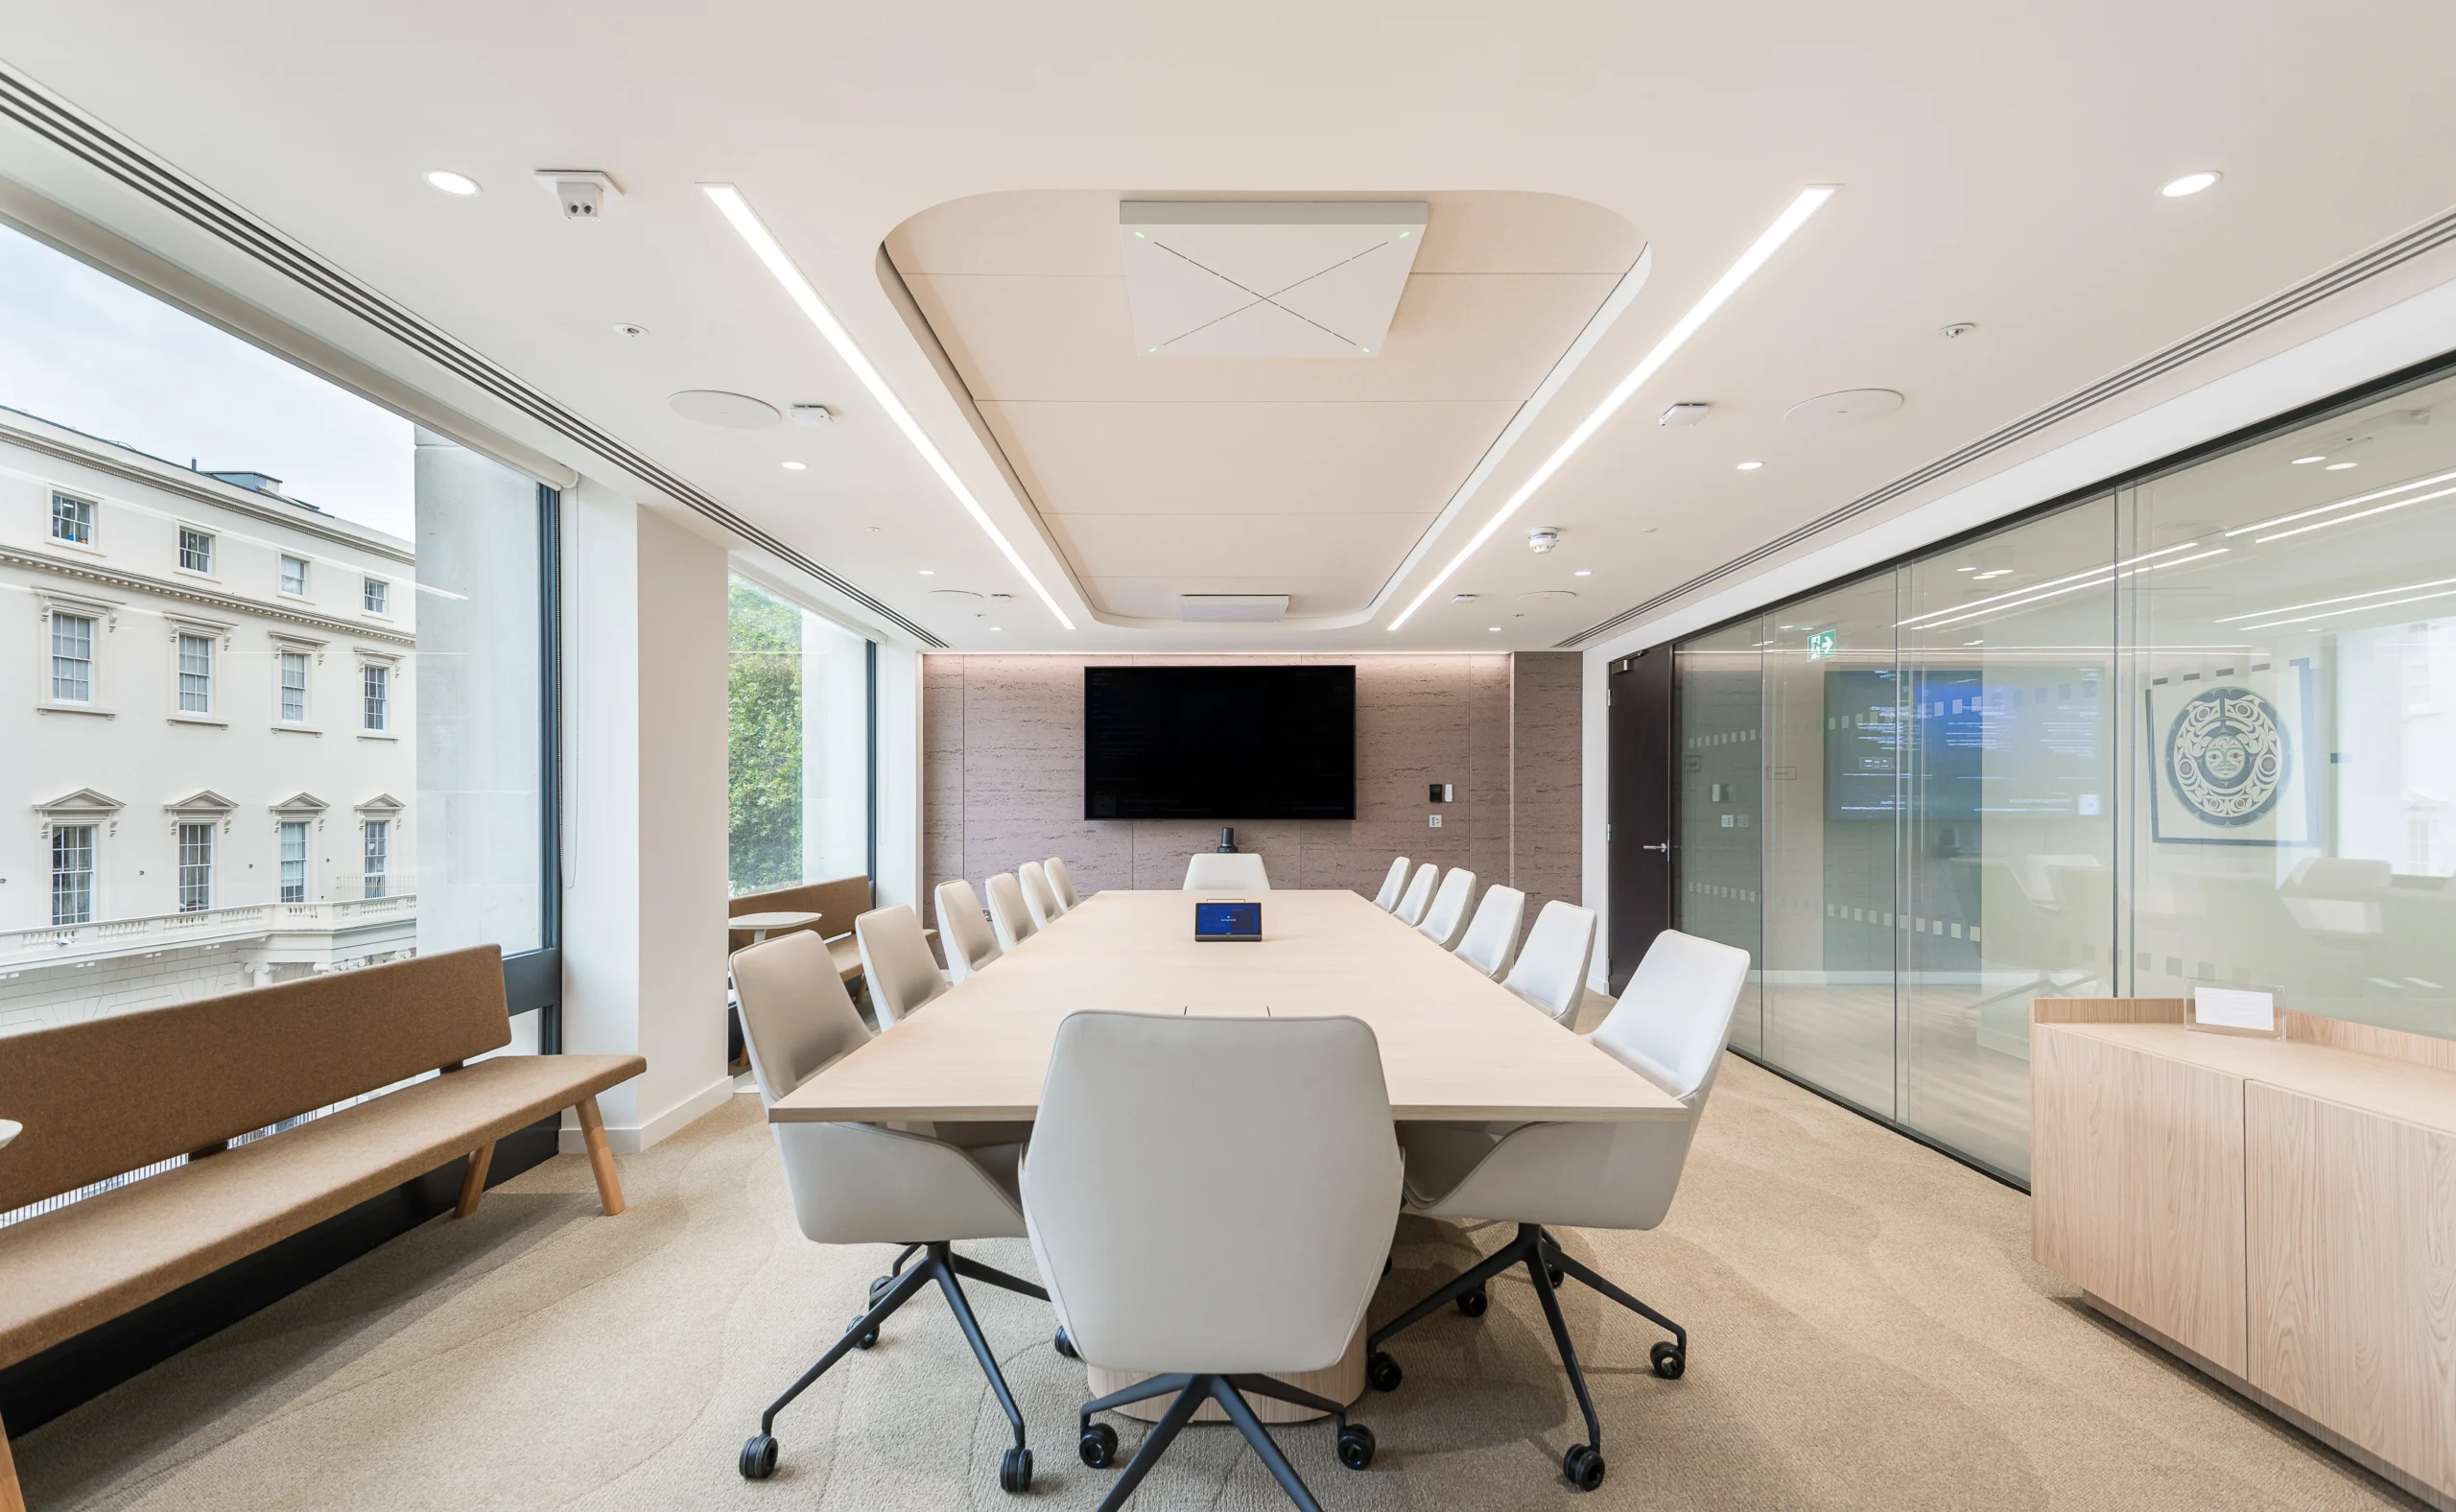
International Asset Management Firm
Size
13,400 Sq ft
Location
SW1Y, London
Sector
Scope
Photography Credit
Ben Reed
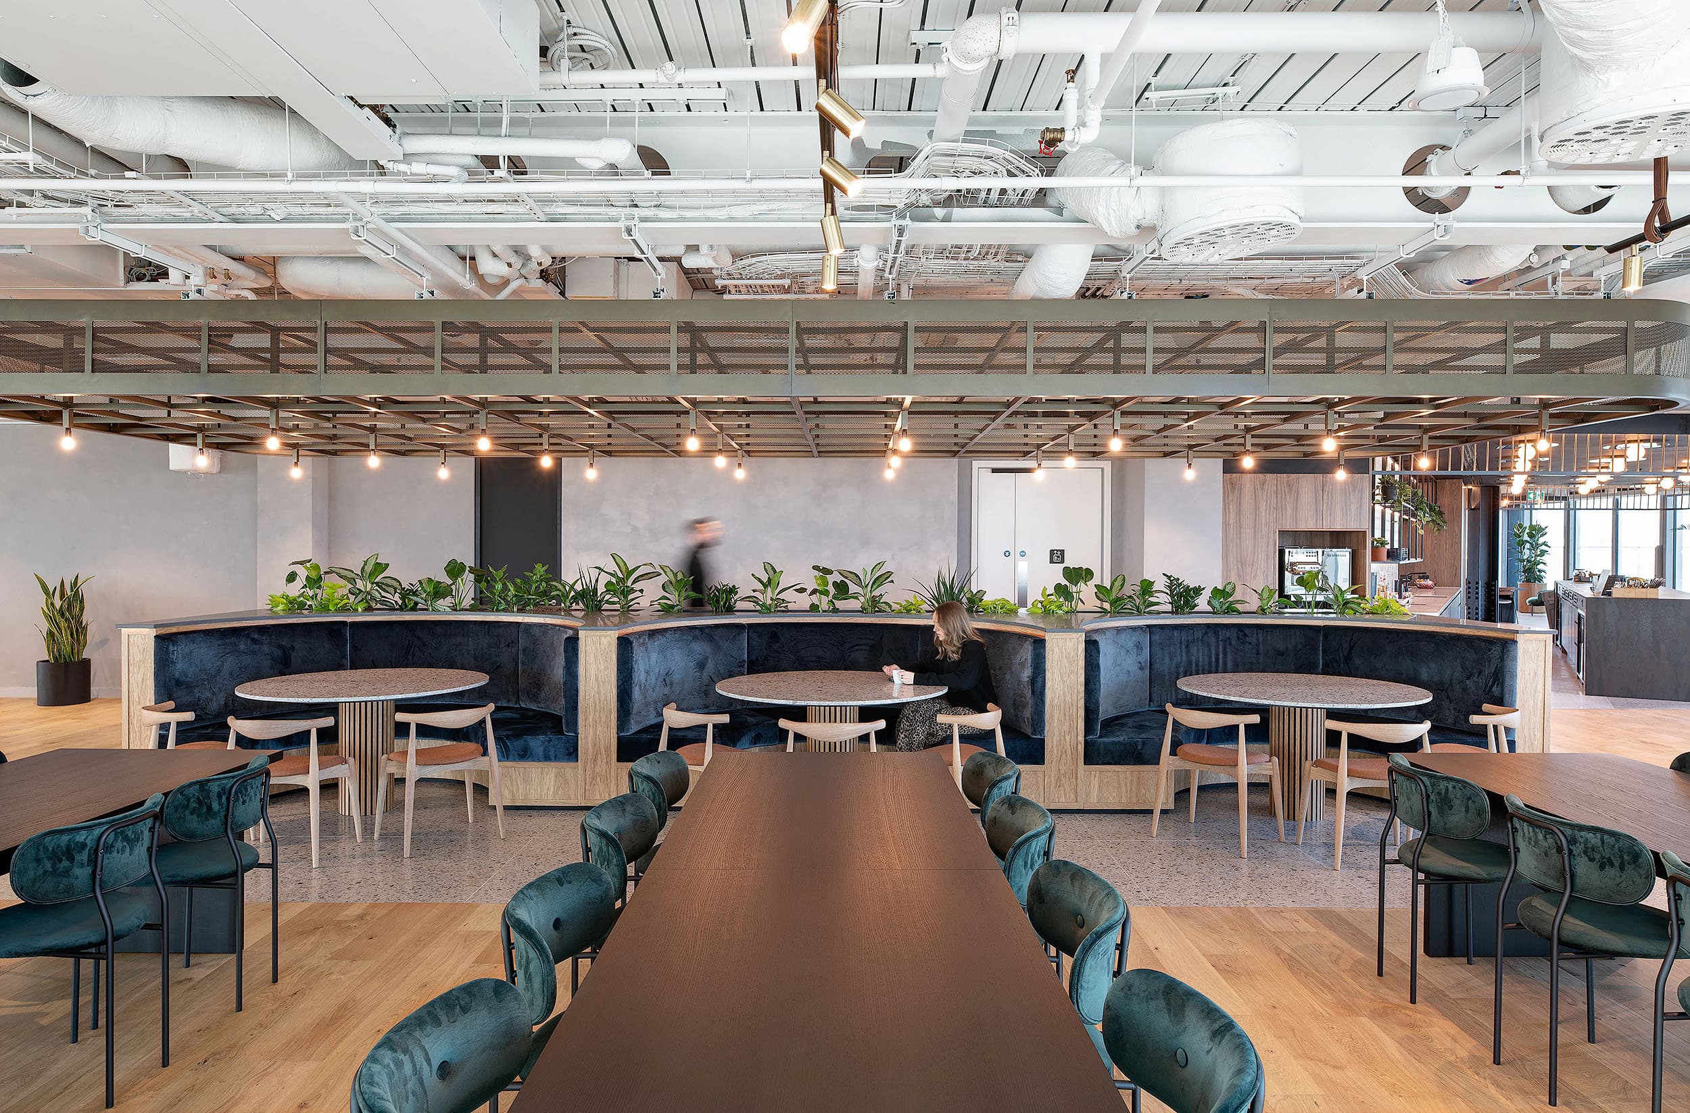
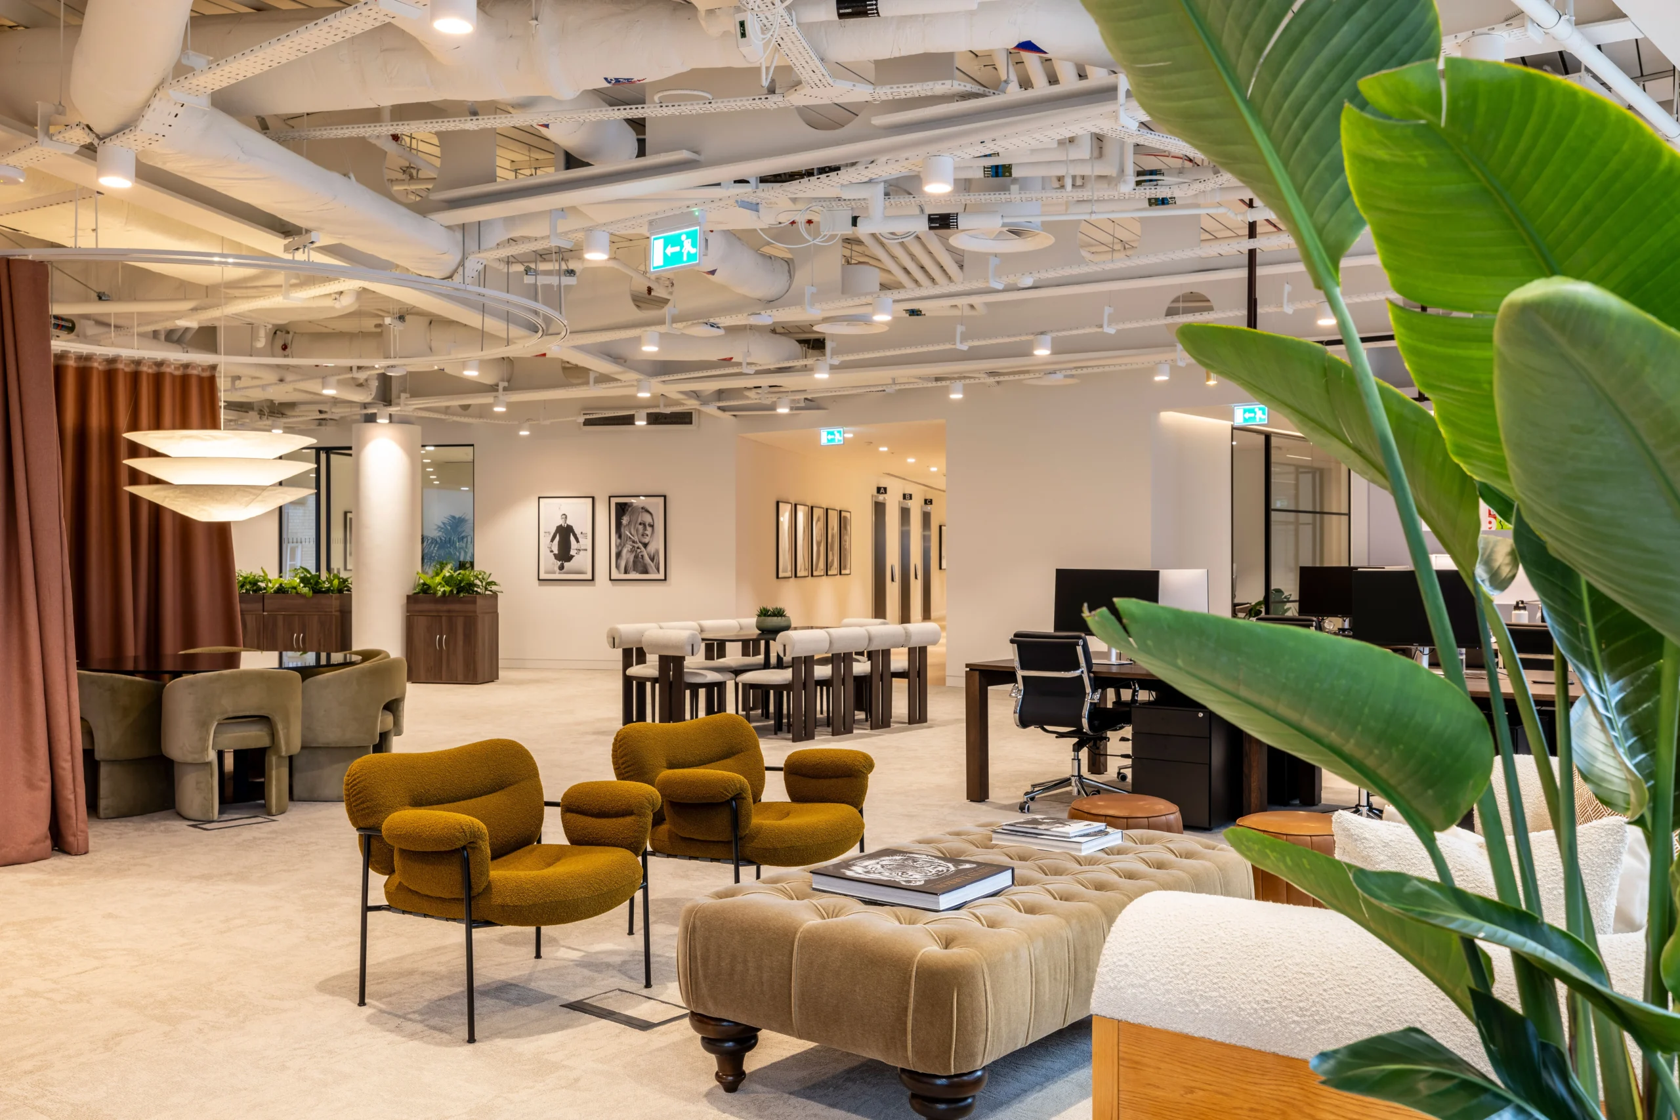
This workspace was designed for an international asset management firm as part of its relocation from an existing London office. The new space creates a considered workplace for its teams, while incorporating subtle references to the organisation’s Canadian heritage throughout the design.
Project in Brief
- CAT A and CAT B design.
- Canadian heritage reflected through artwork, colour, pattern and materials.
- Dedicated ‘Library’ workspace for visiting colleagues.
- Team zoning designed around operational requirements.
- Existing furniture selectively reused.
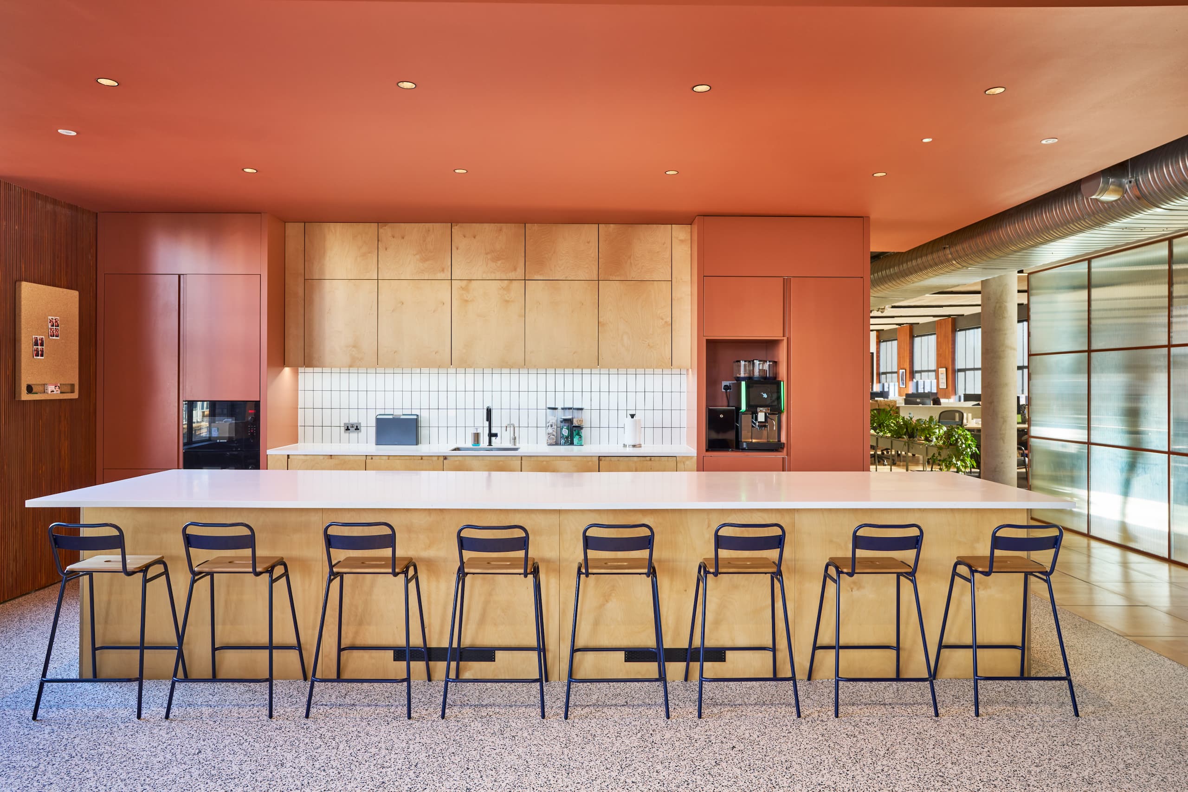
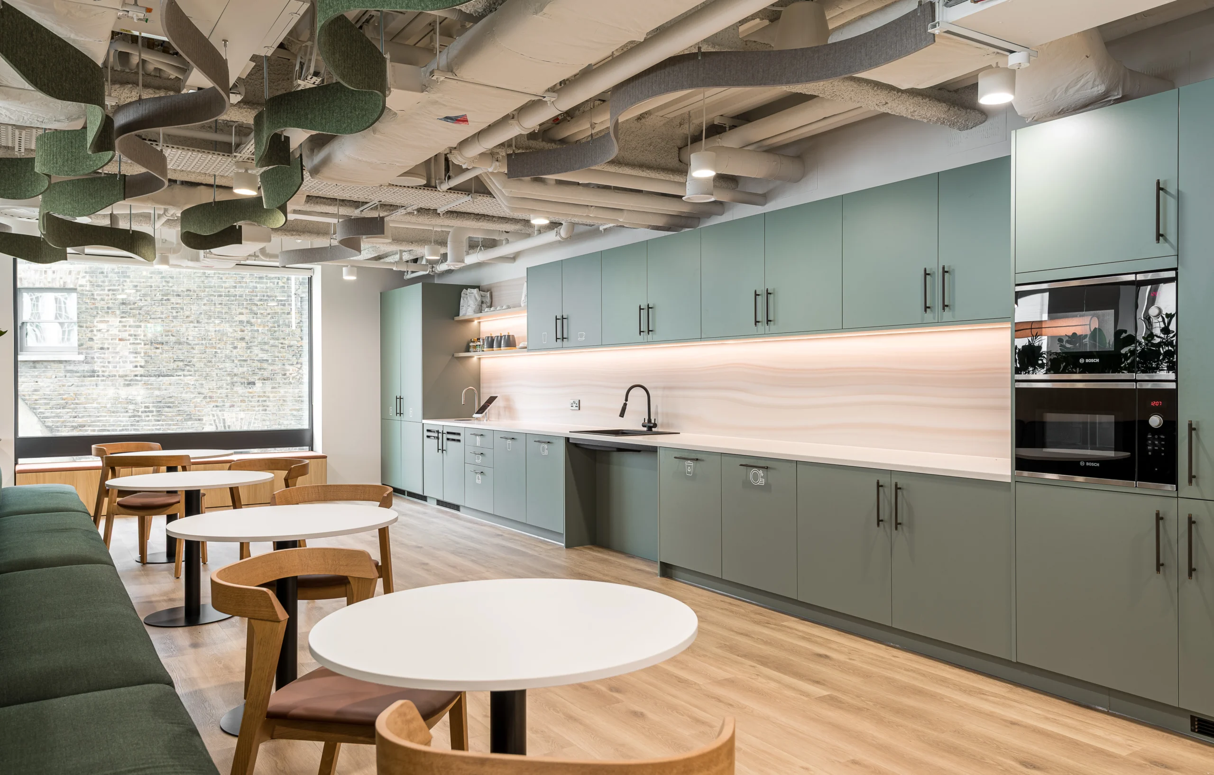
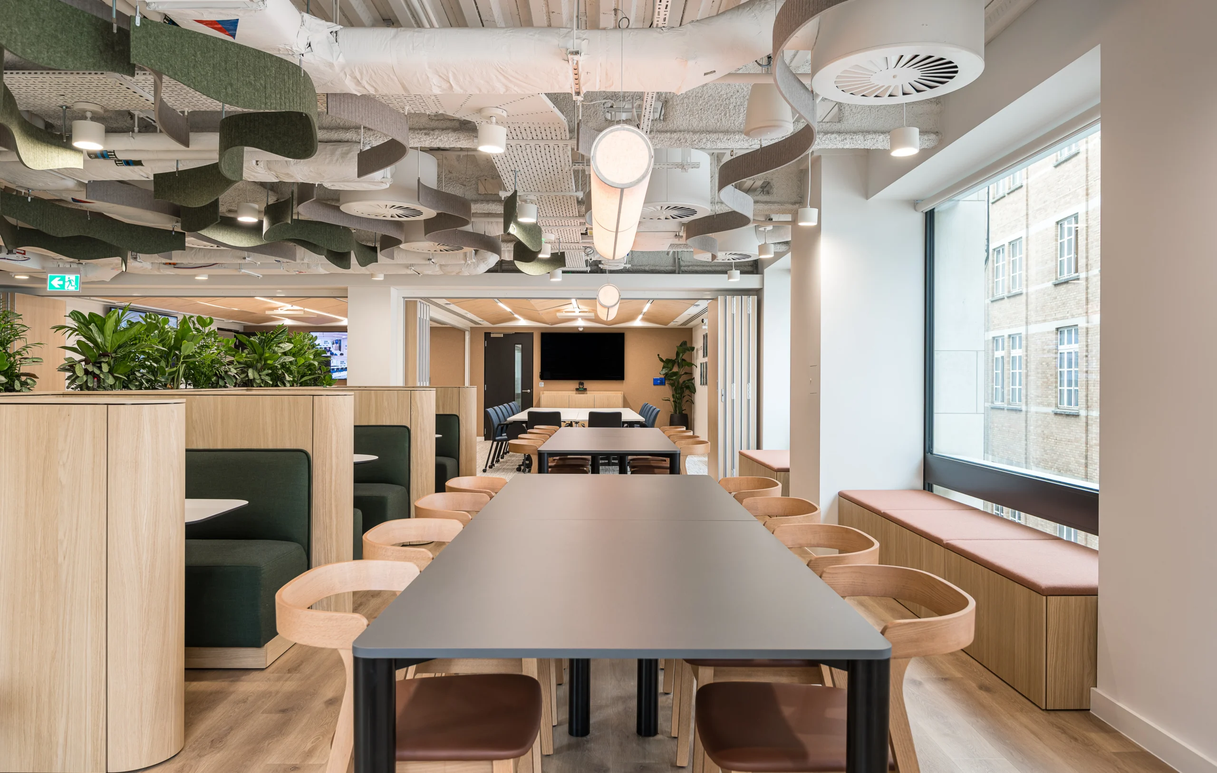
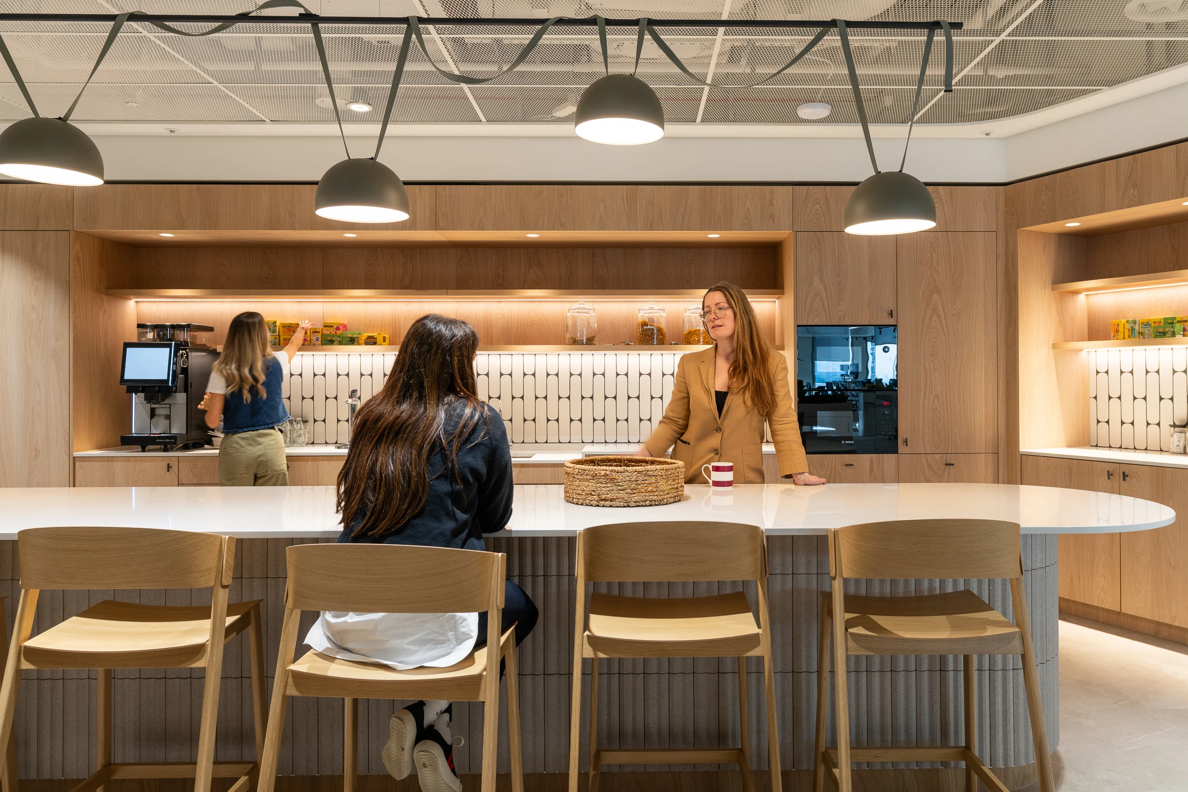
- Flexible breakout and training spaces.
Developing the Workplace
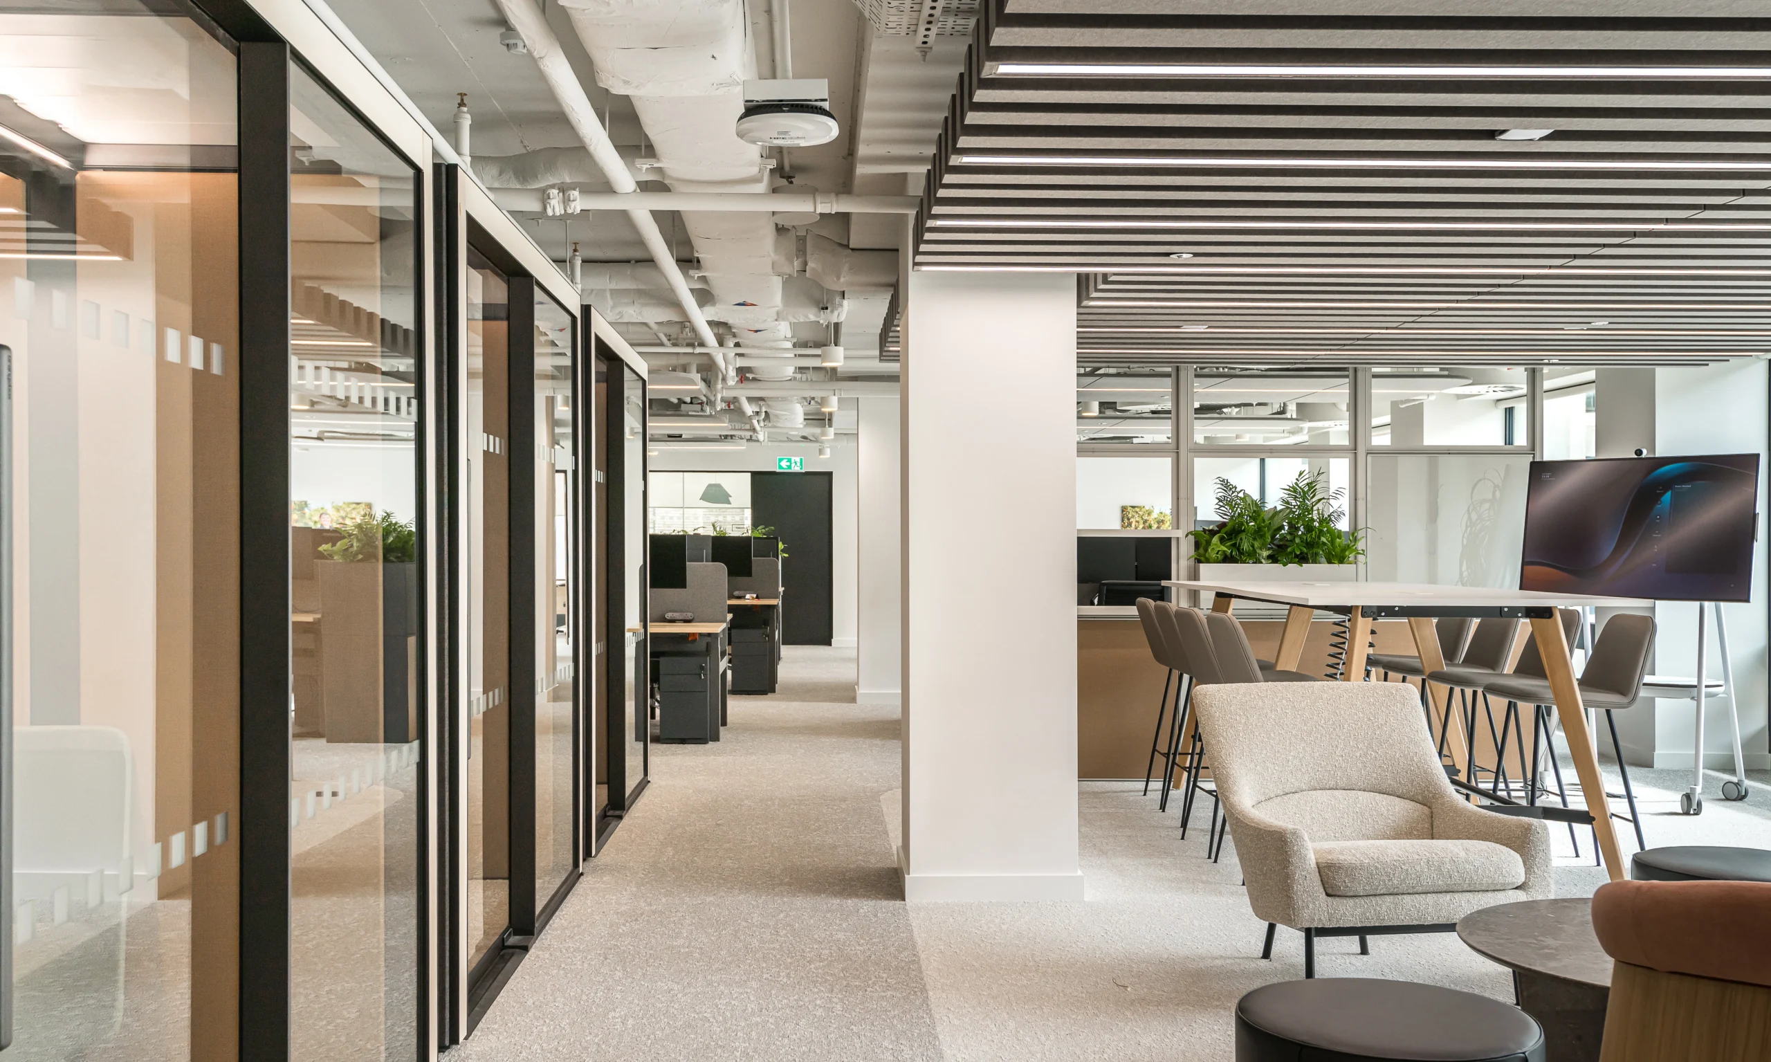
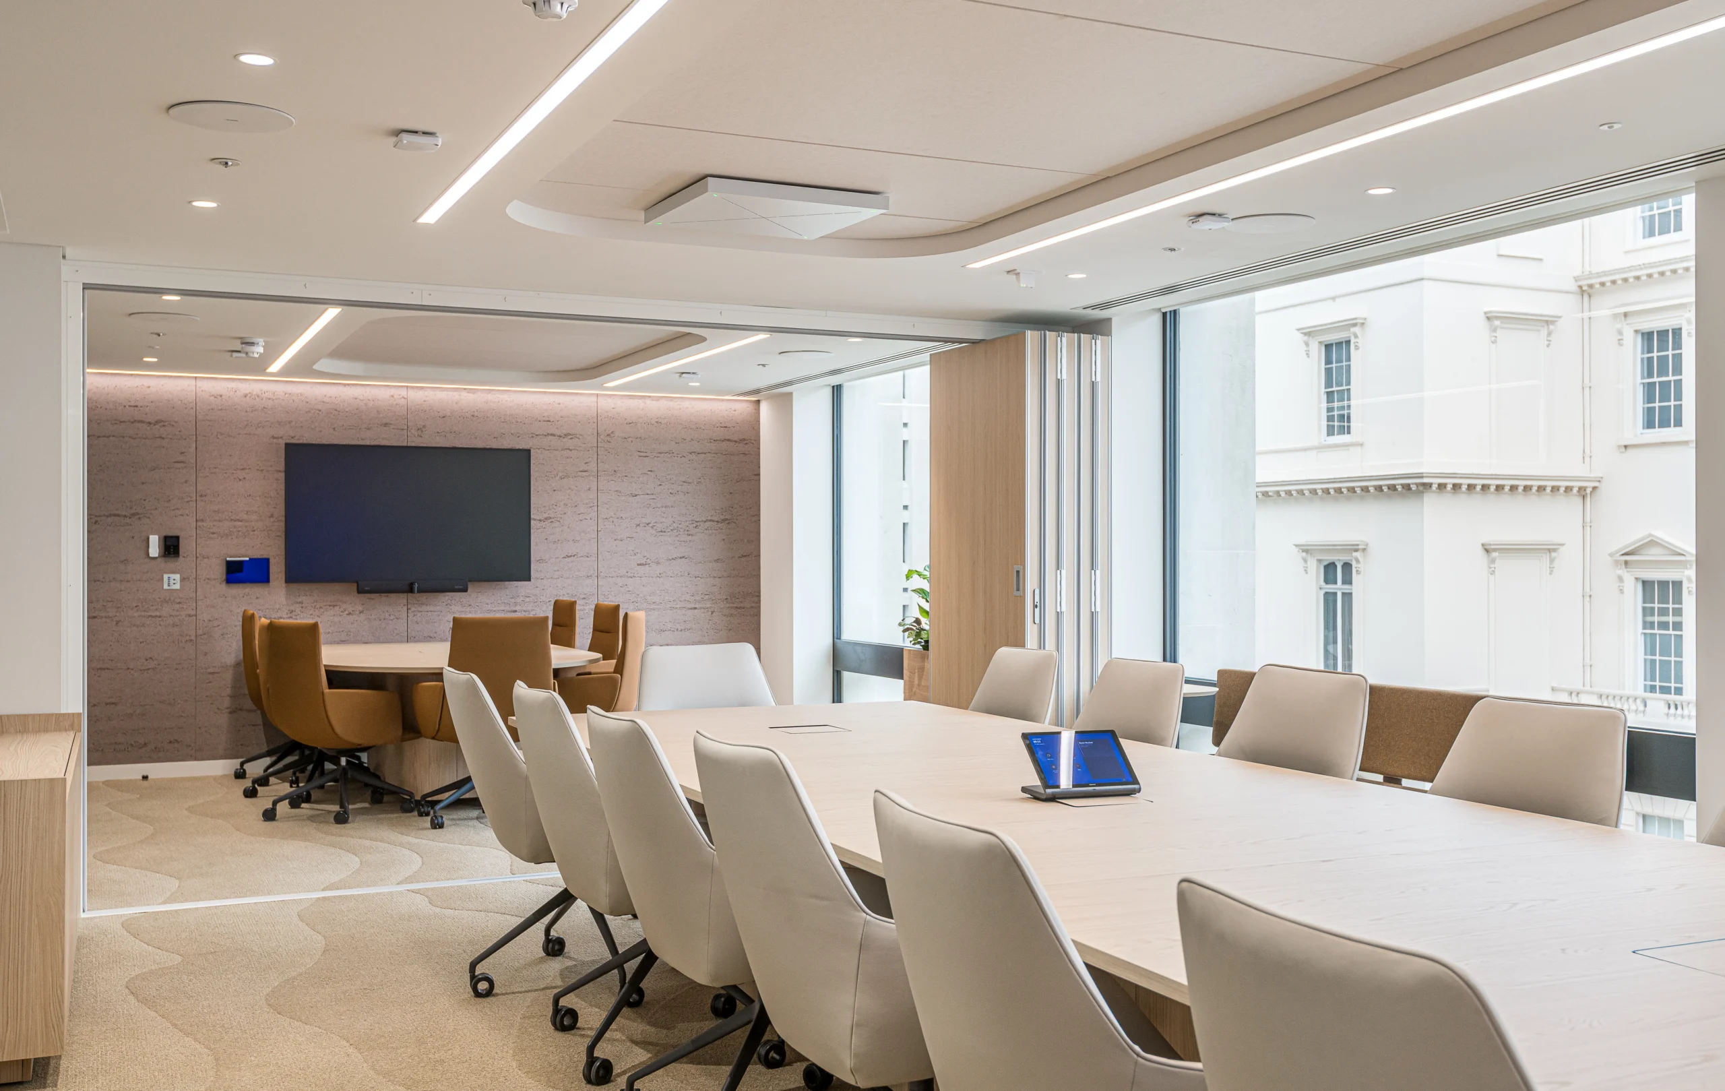
The layout was planned around the needs of the firm’s different teams, with careful zoning, considered adjacencies and clear sightlines helping to create an efficient and connected workplace.
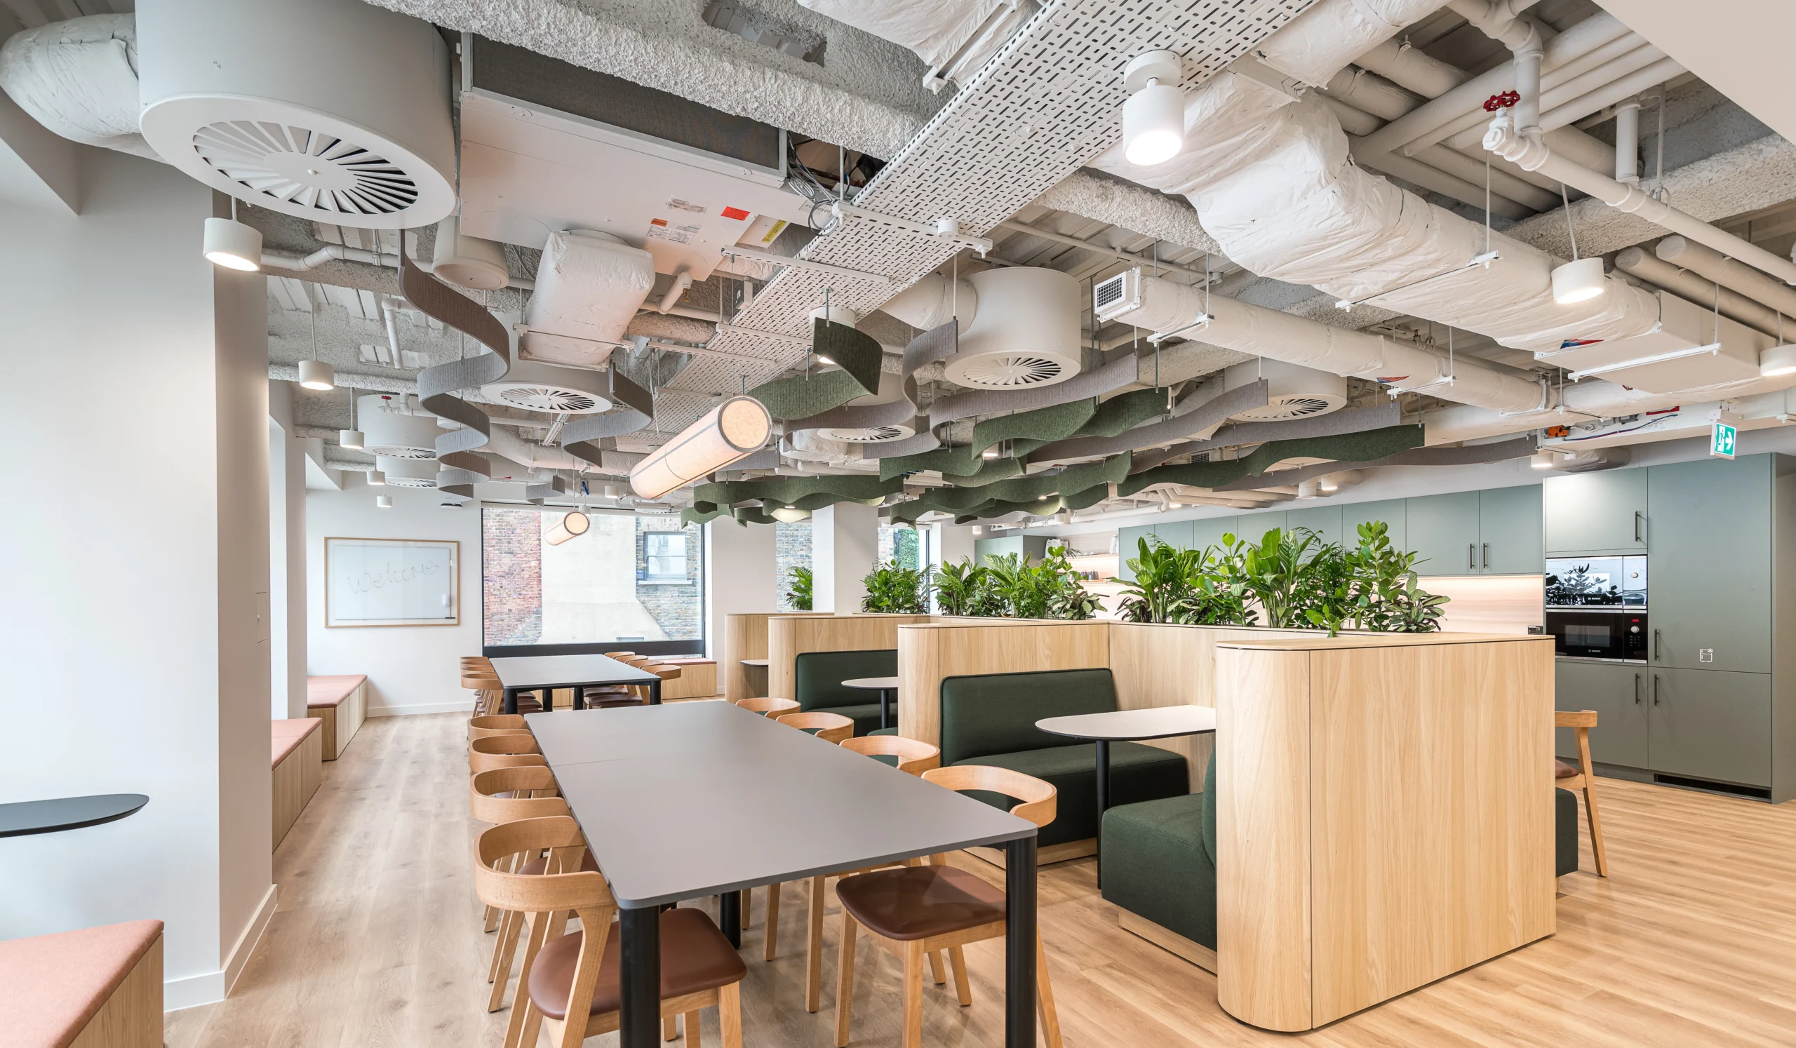
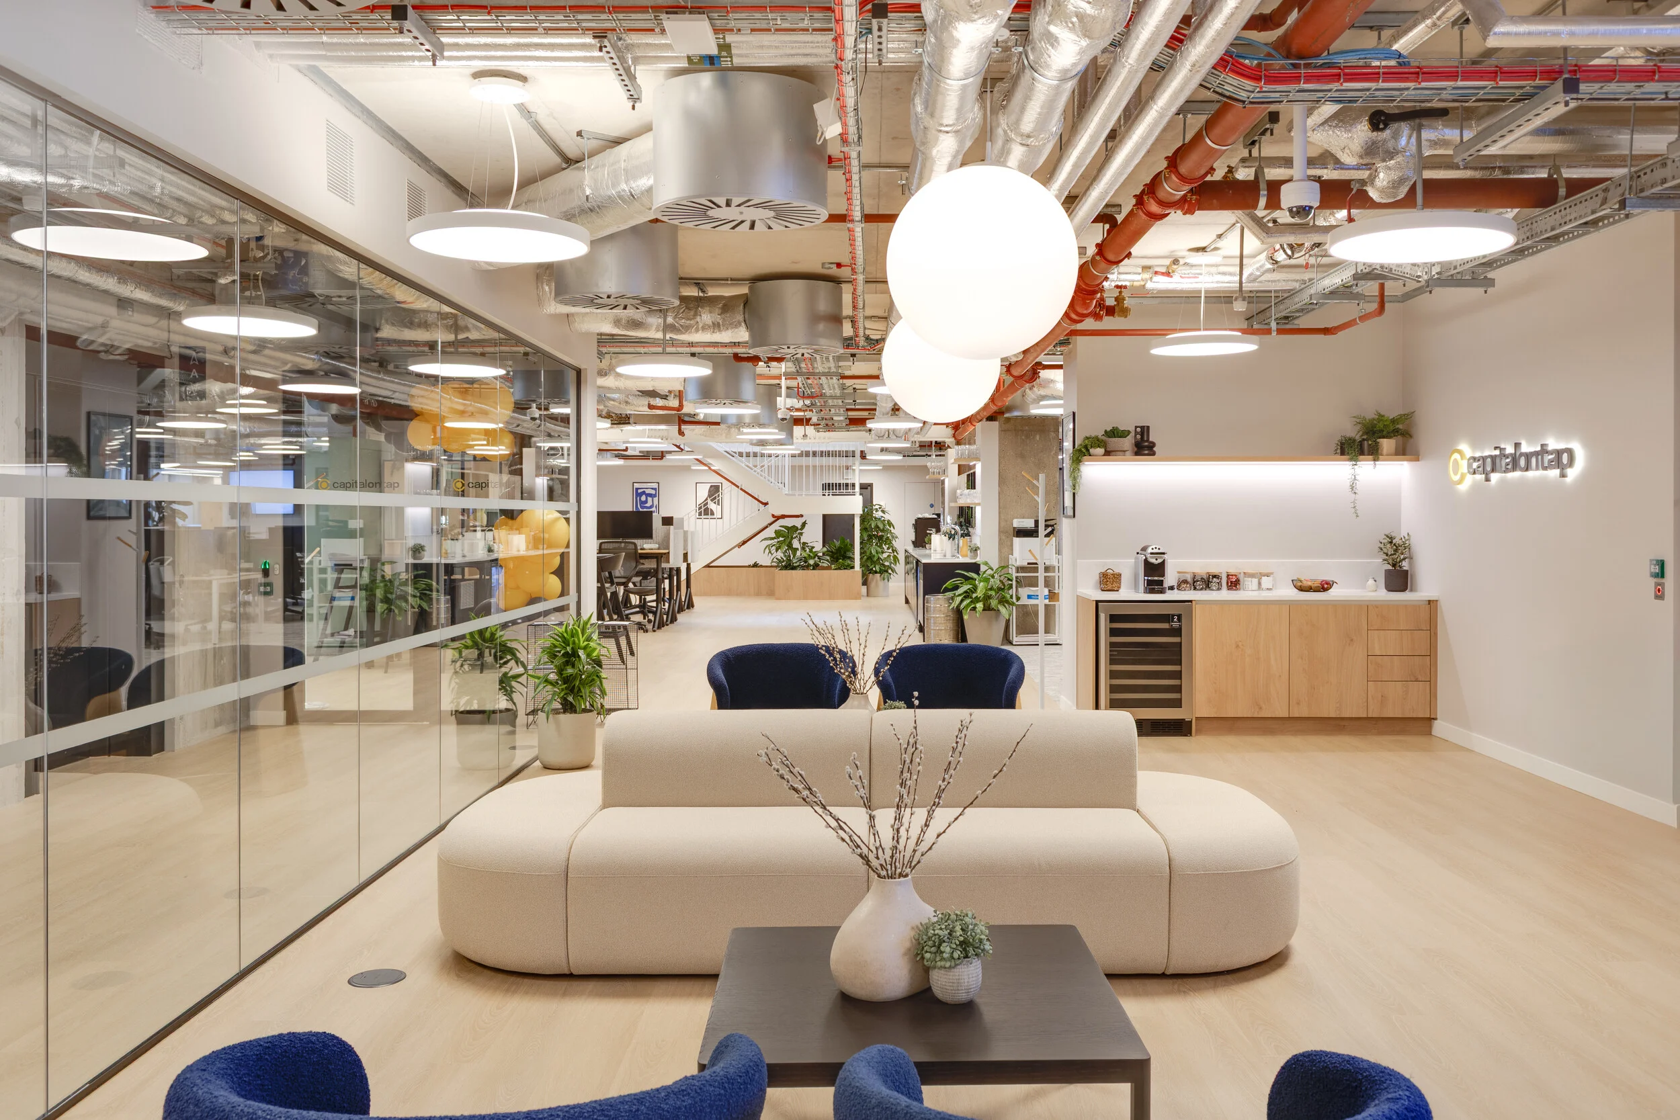
A large breakout space connects to two training rooms, creating a flexible setting that can adapt between everyday working, meetings, training sessions and larger events. A dedicated ‘Library’ also provides a workspace for visiting colleagues.
Inspired by Nature
The design takes inspiration from forests, water and mountains, expressed through colour, texture, organic forms and lighting. Biophilic principles extend beyond planting, with references to the natural environment woven throughout the workplace.
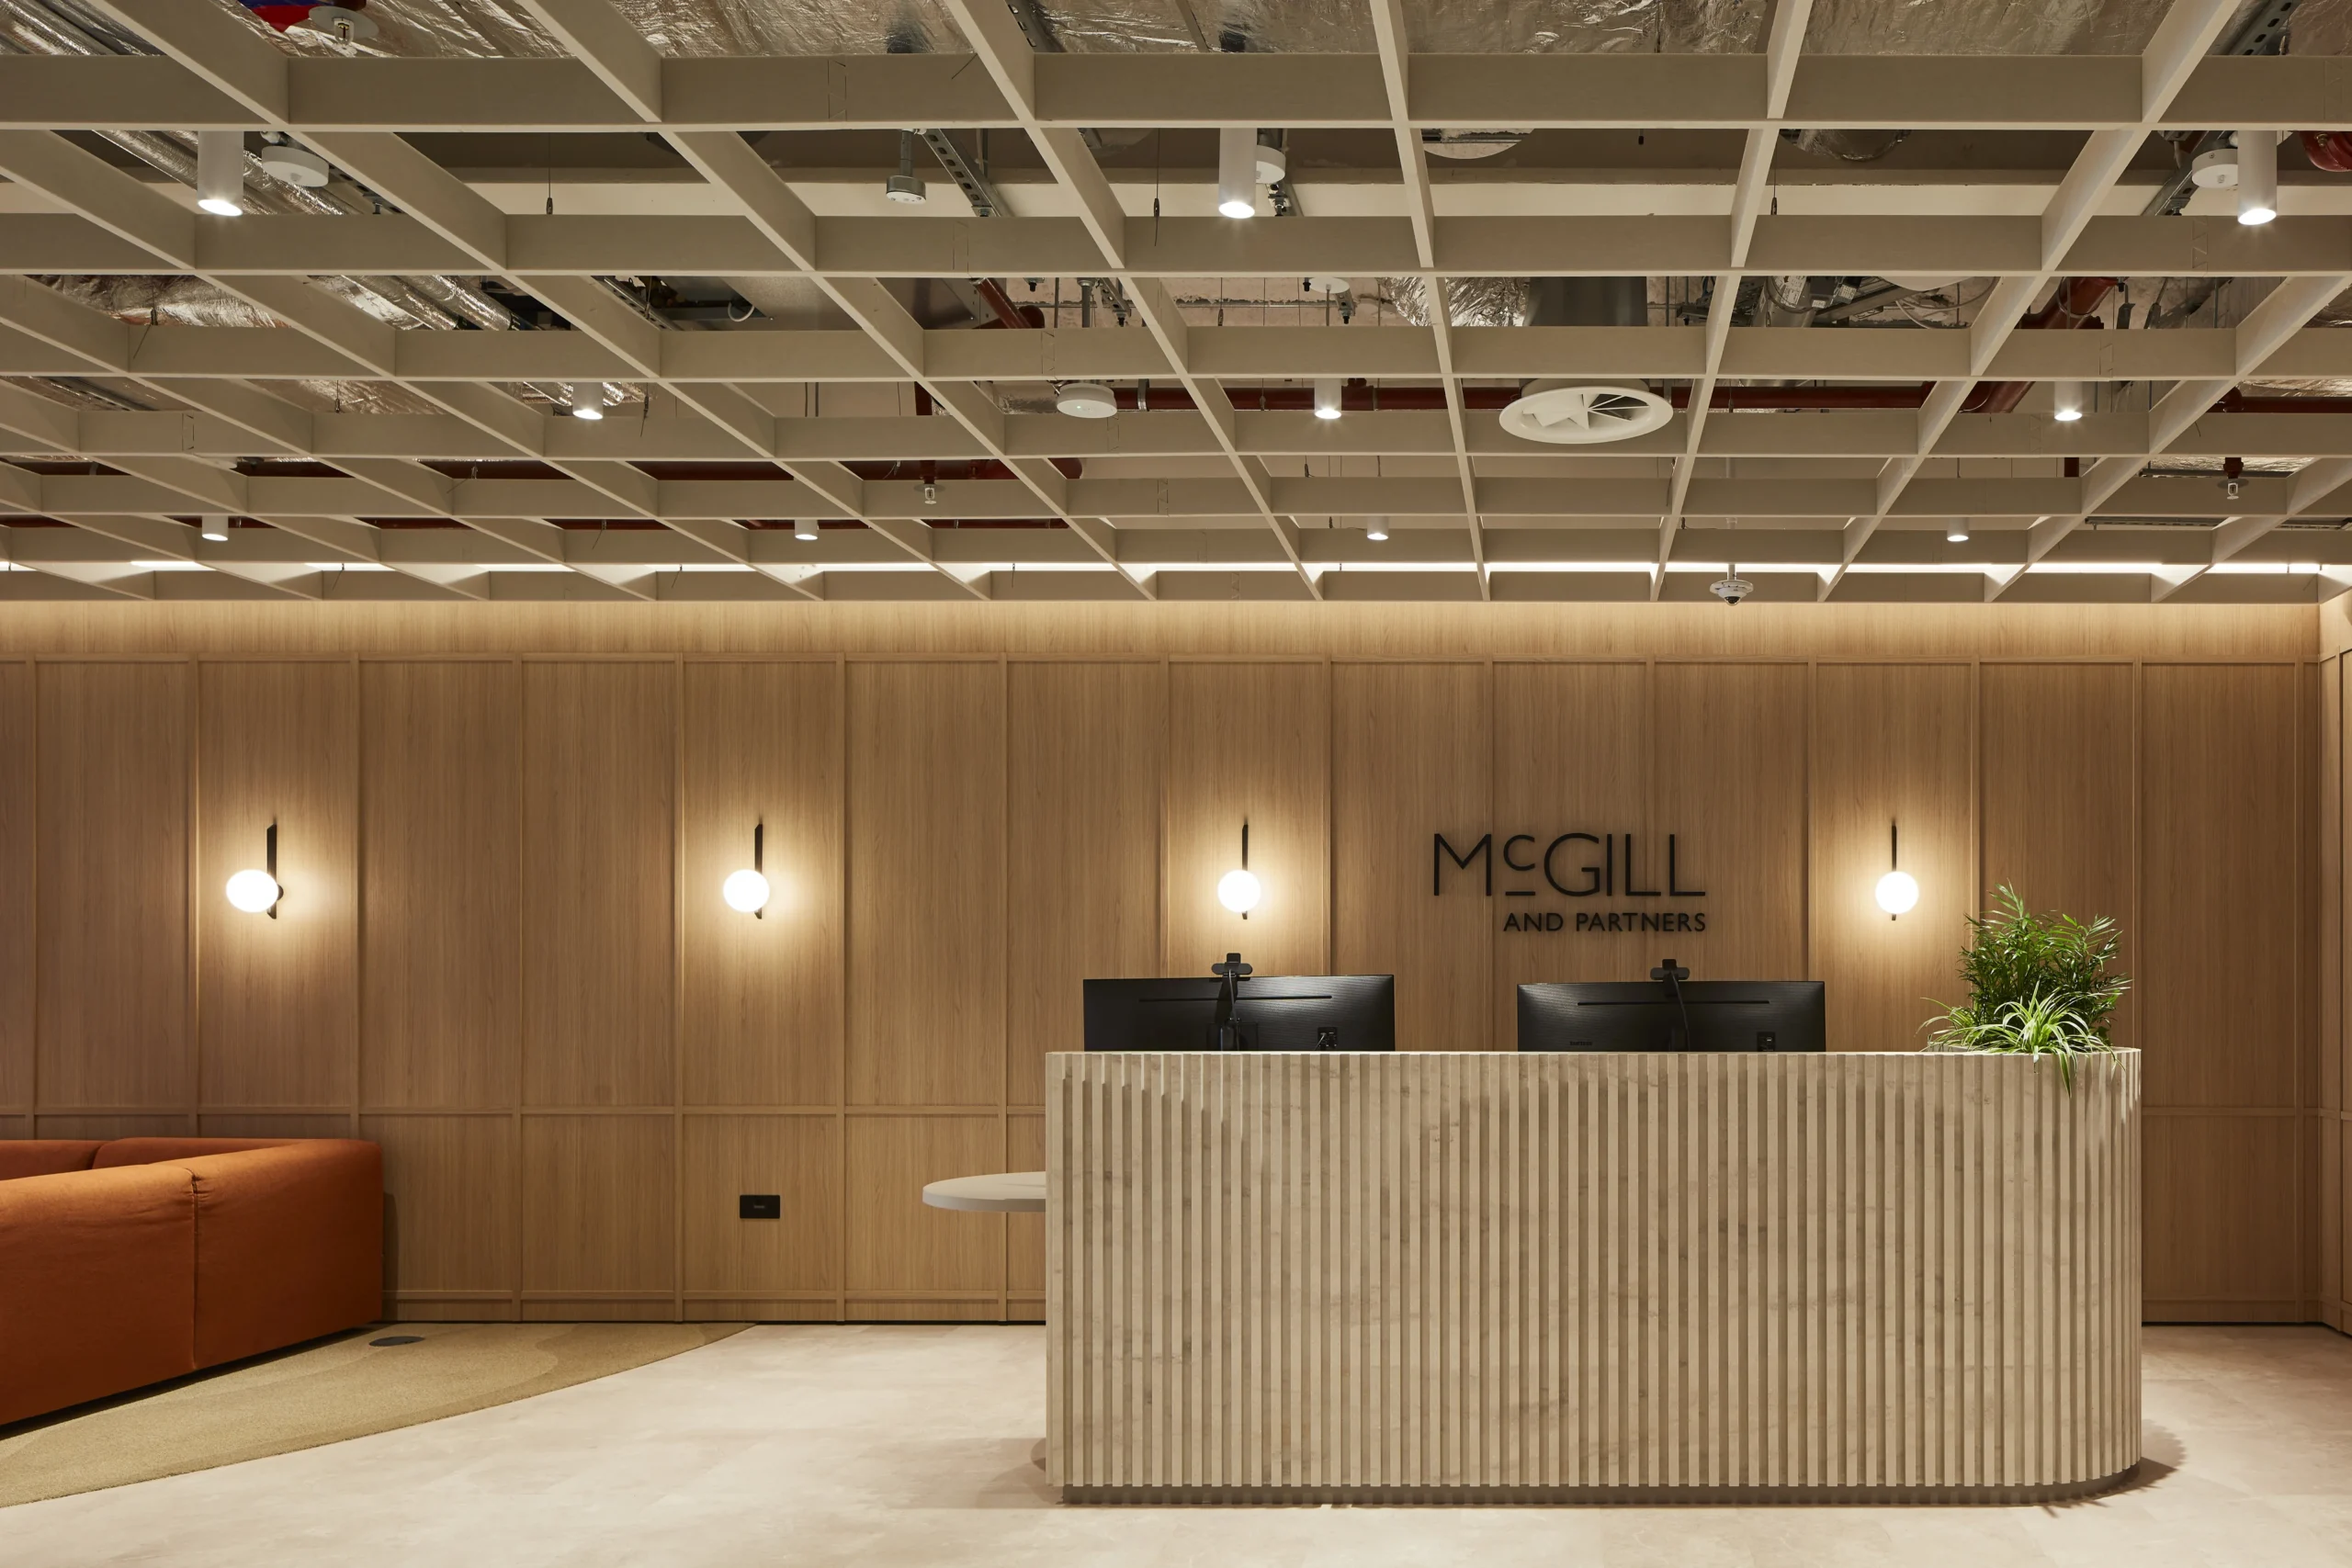
In reception, a feature wall uses layered forms and integrated lighting to create an abstract interpretation of a mountain landscape. The client’s heritage is also thoughtfully referenced through the selection of artwork, colour, pattern and materials.
A Considered Approach
The majority of the furniture was newly specified, with selected pieces from the firm’s previous workplace carefully reused within the new space.
The ceiling design also plays an important role, supporting acoustic performance and helping to define different zones while creating distinctive features across the workplace.
Related Projects


When an Investment Management Firm decided to halve their footprint, they didn’t want to compromise.…
In collaboration with M&G and Nuveen, we have brought BDG Architects’ vision to…
We collaborated with an insurance agency to create a workspace that matched their ambition, a…
We partnered with Capital on Tap, a UK-based fintech company that…