


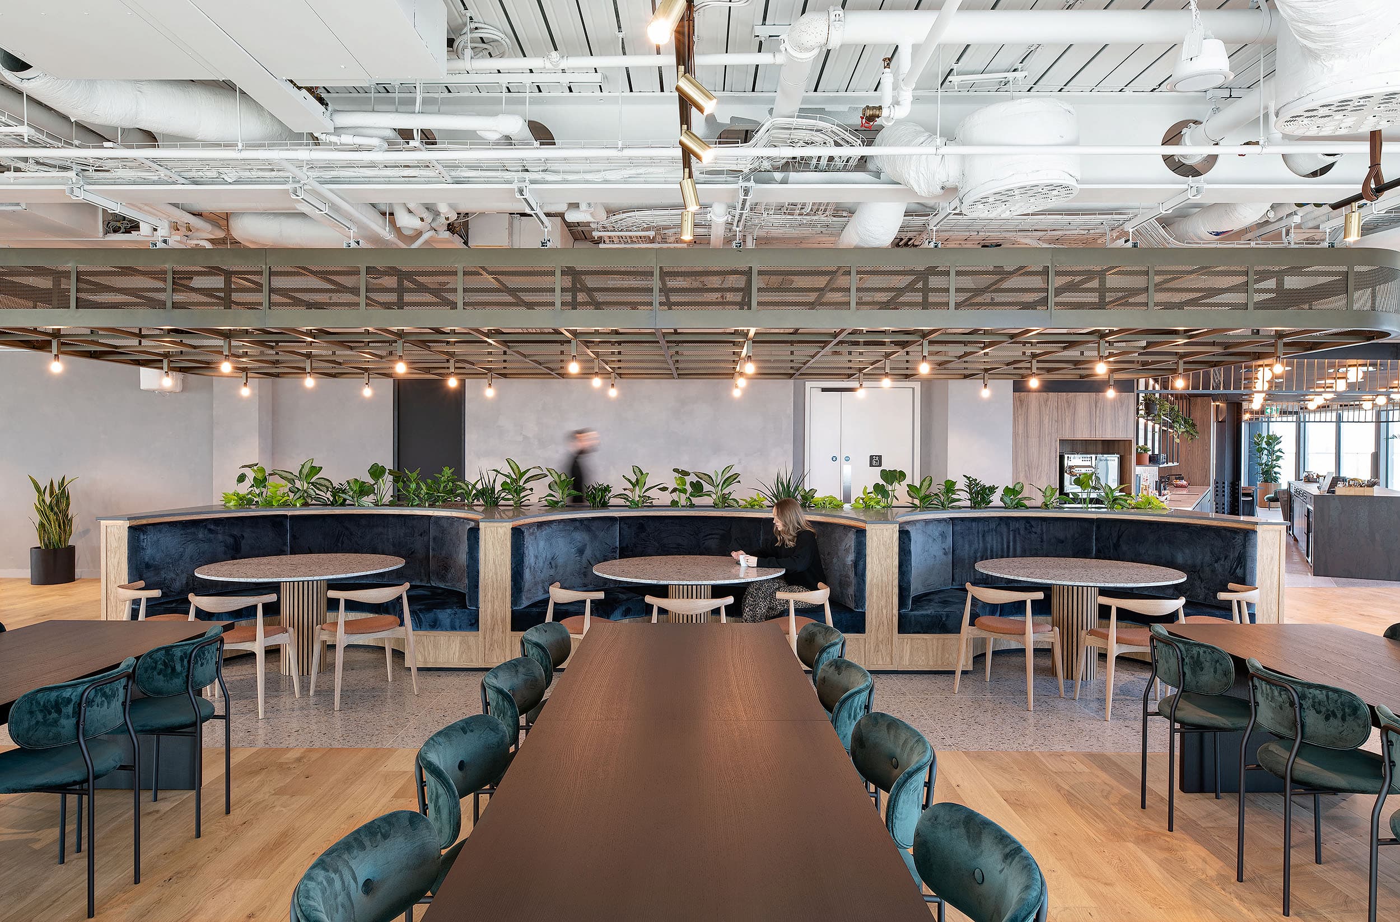


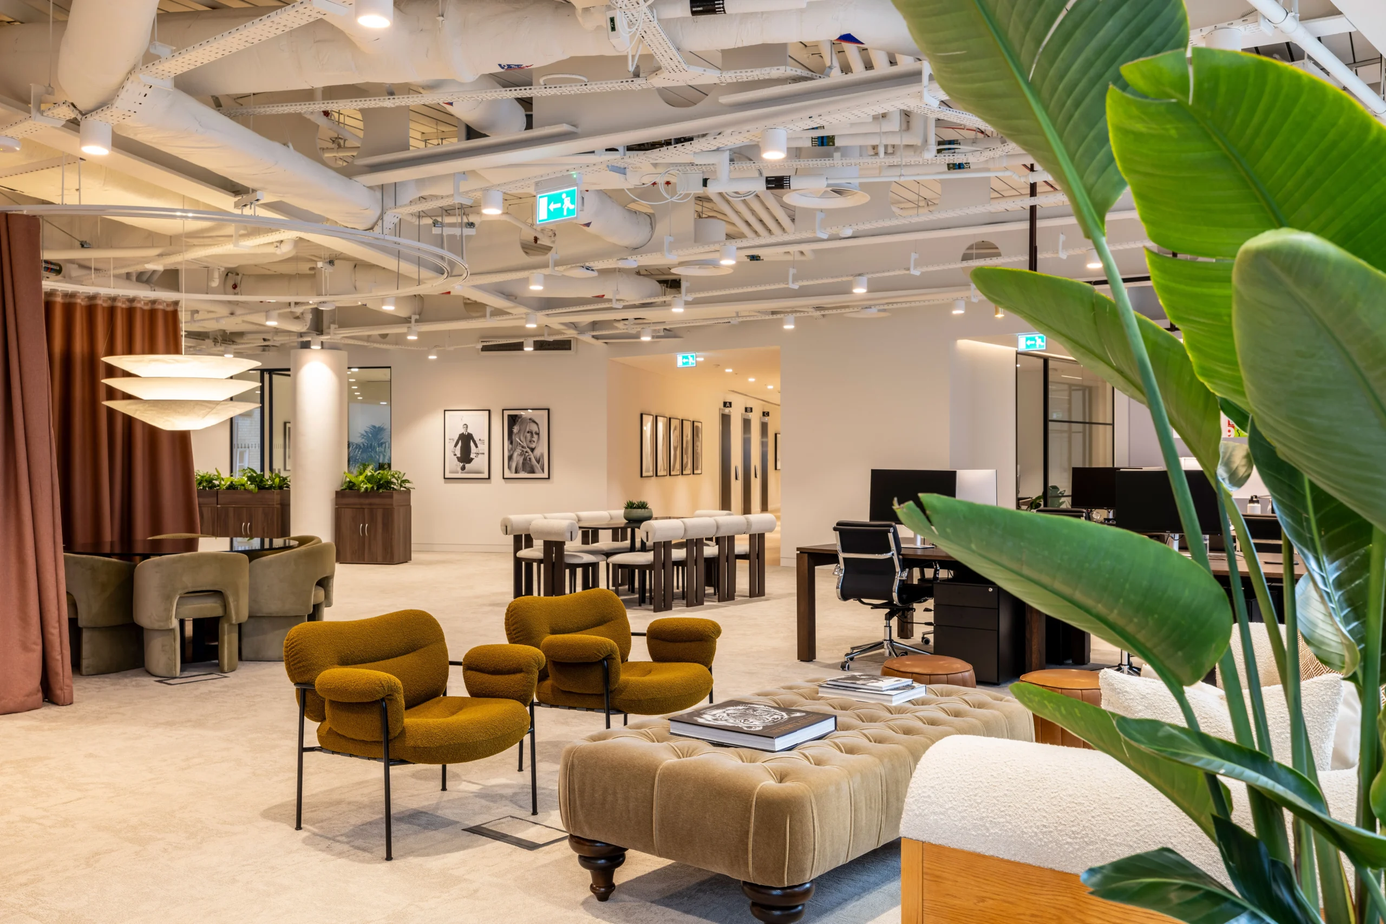



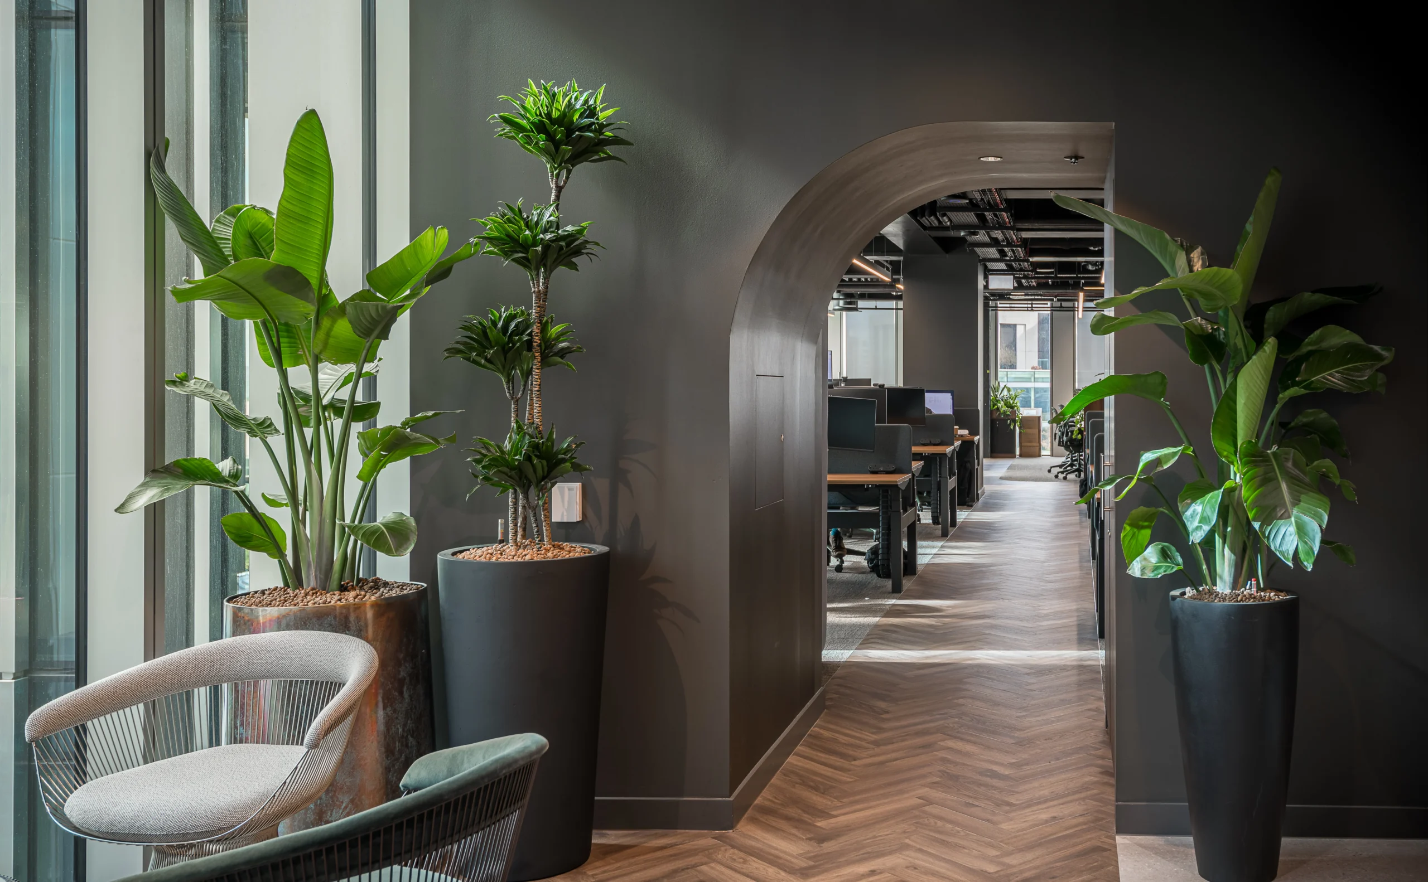
Monex wanted a workplace that reflected its global presence while creating a distinctive experience for employees and visitors alike. Working from a vacant floorplate, we developed a design centred around a sculptural reception and a refined material palette, bringing together spaces for focused work, collaboration and company-wide events.
Project in Brief
- Cat A/B fit-out delivered within a 16-week programme
- Distinctive reception and arrival experience designed around the Monex brand
- Workplace designed to support focused work, collaboration and company-wide events
- Social spaces positioned to maximise views across the city
Creating a Strong Arrival
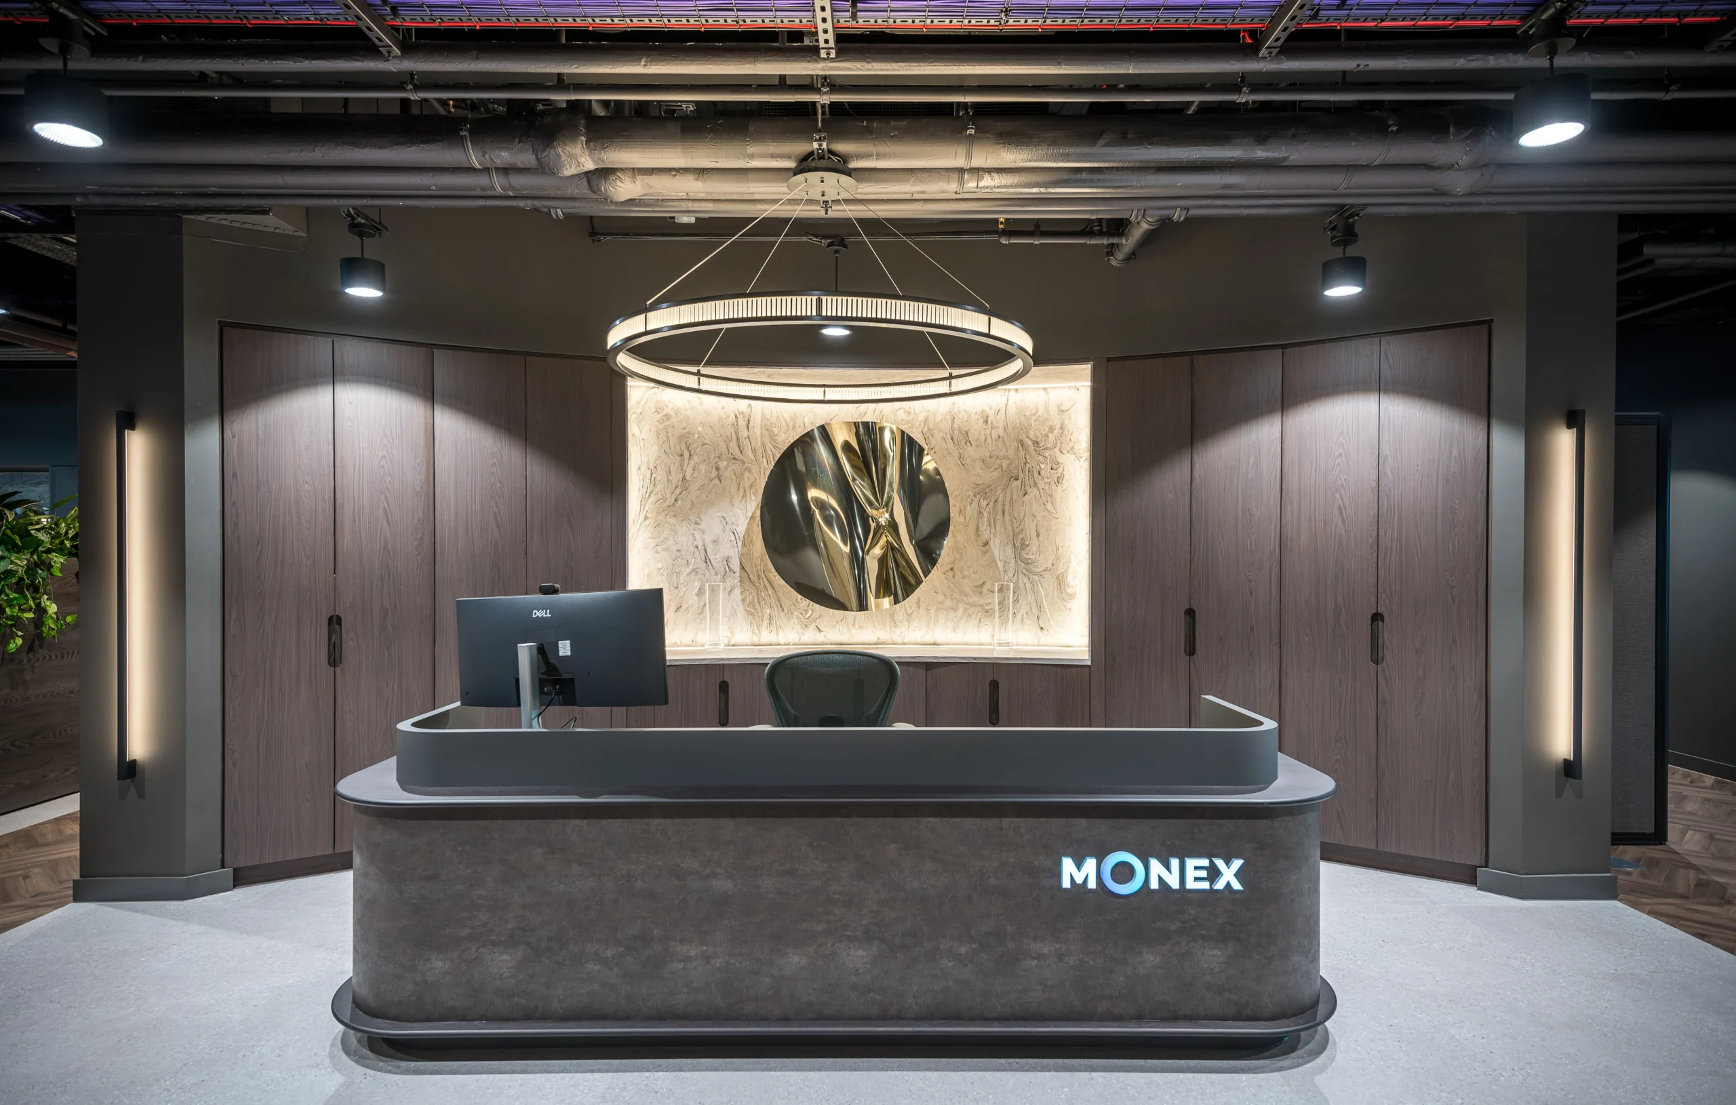
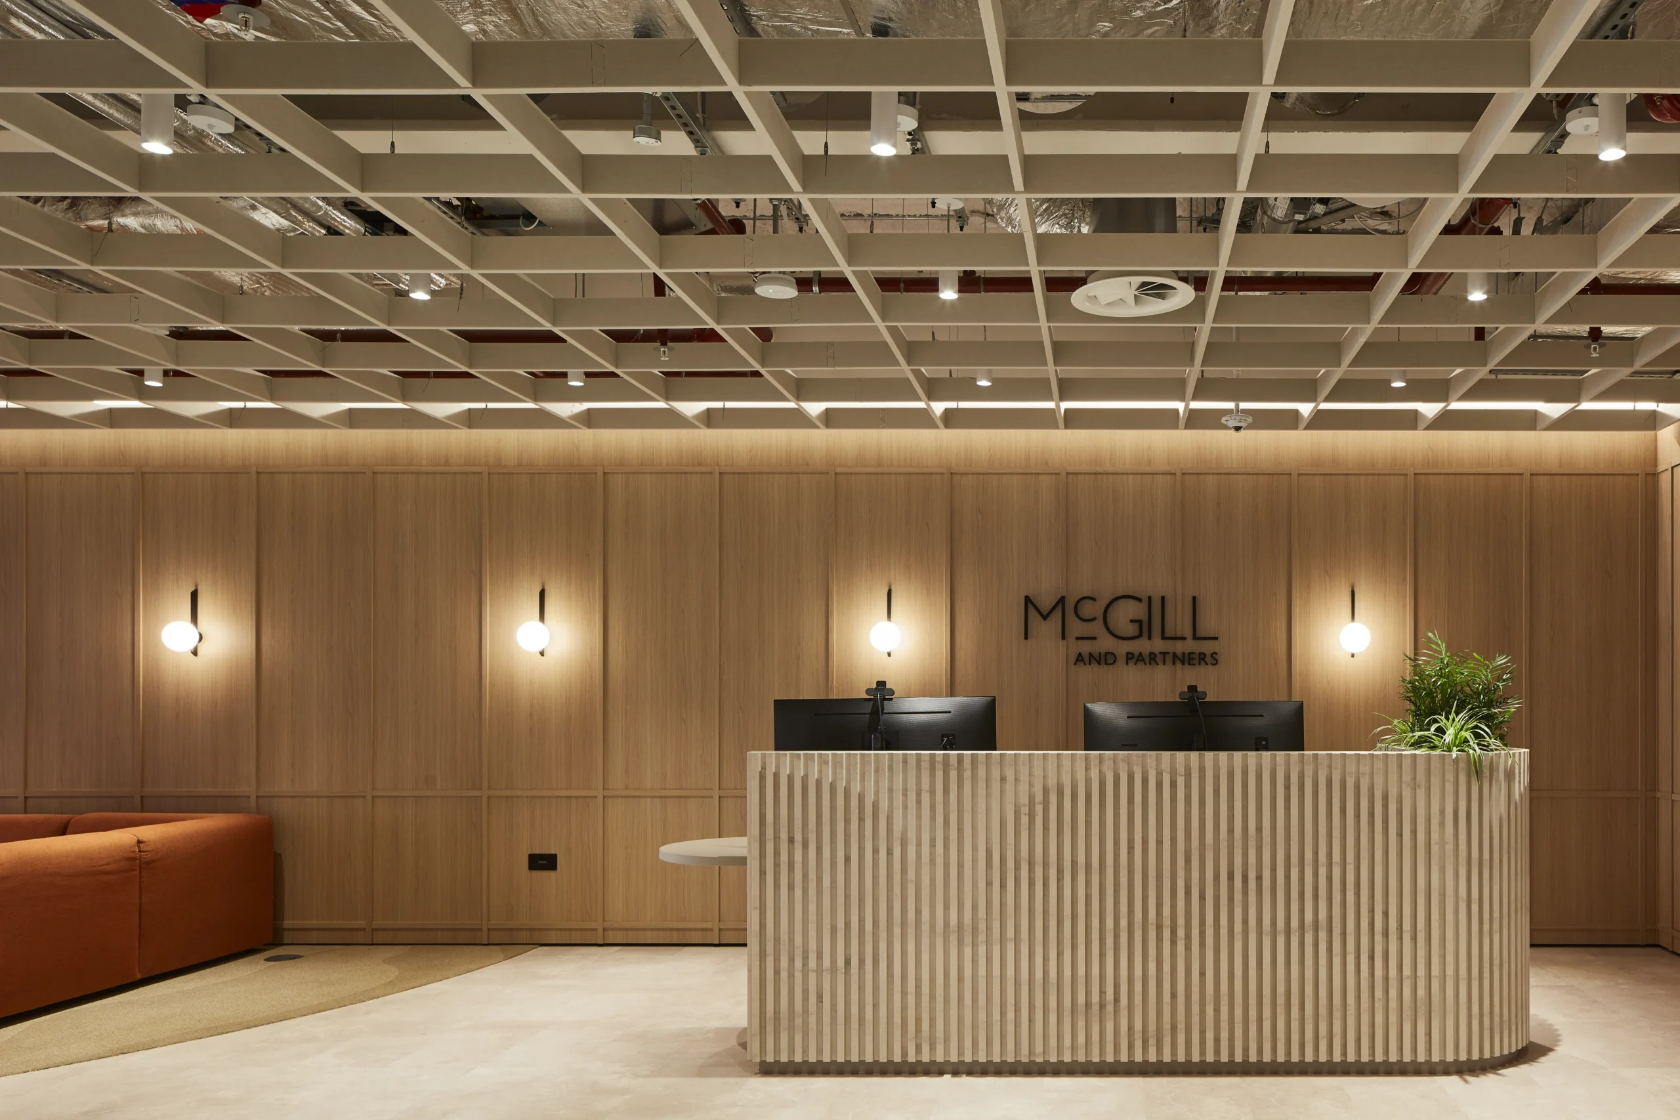
The arrival experience was a central part of the design, with Monex looking to create a space that would make an immediate impression on visitors. A sculptural circular reception forms the focal point of the workplace, creating a strong visual identity and setting the tone for the wider environment.
Spaces Designed for Collaboration
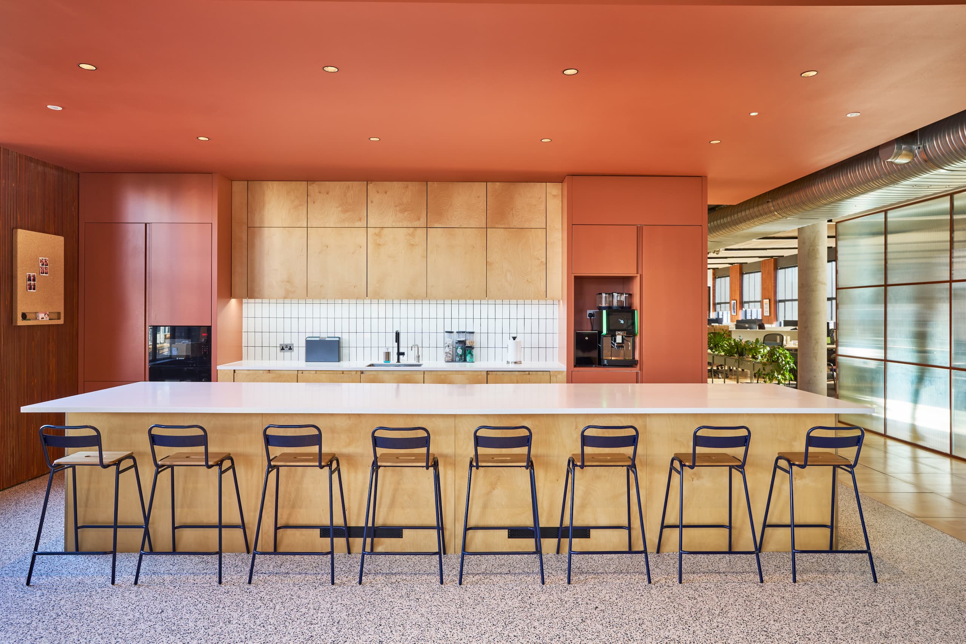
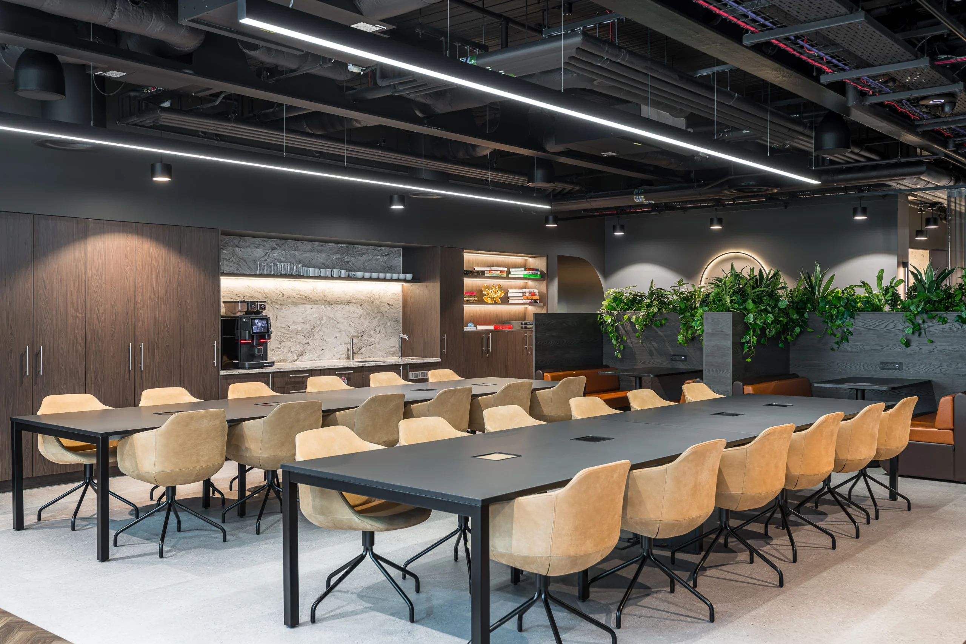
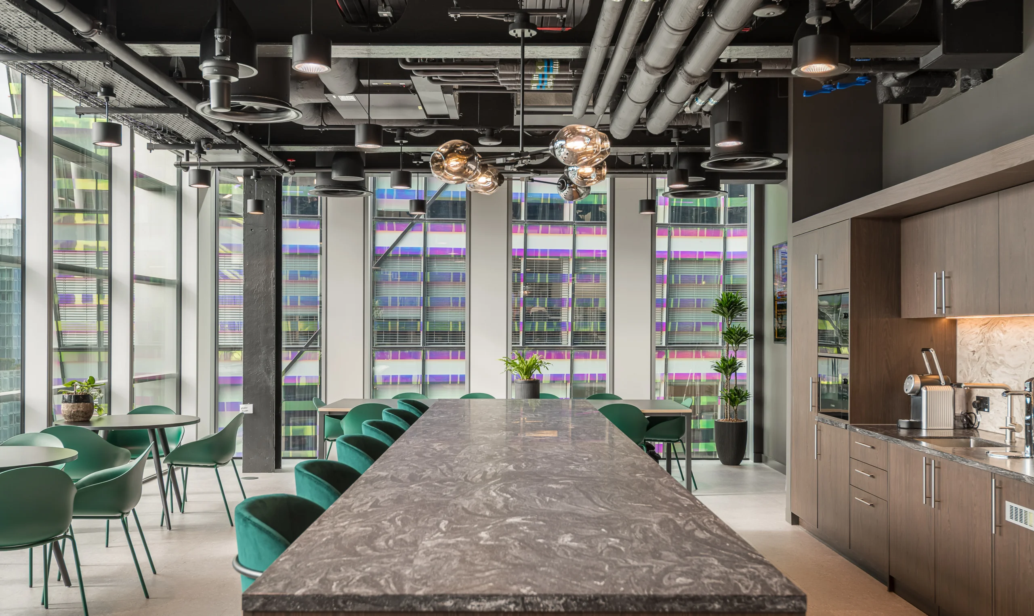
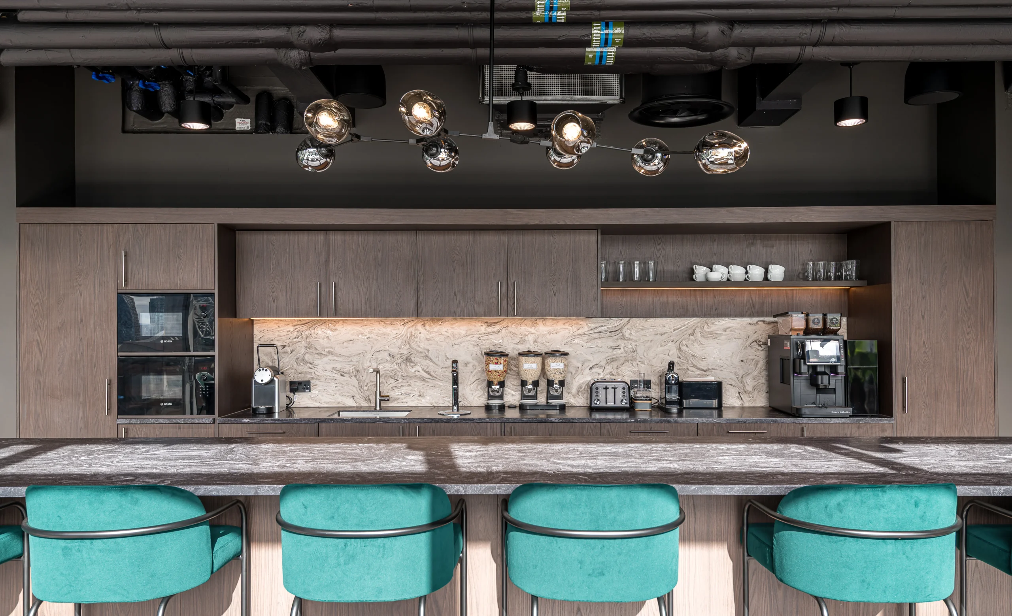
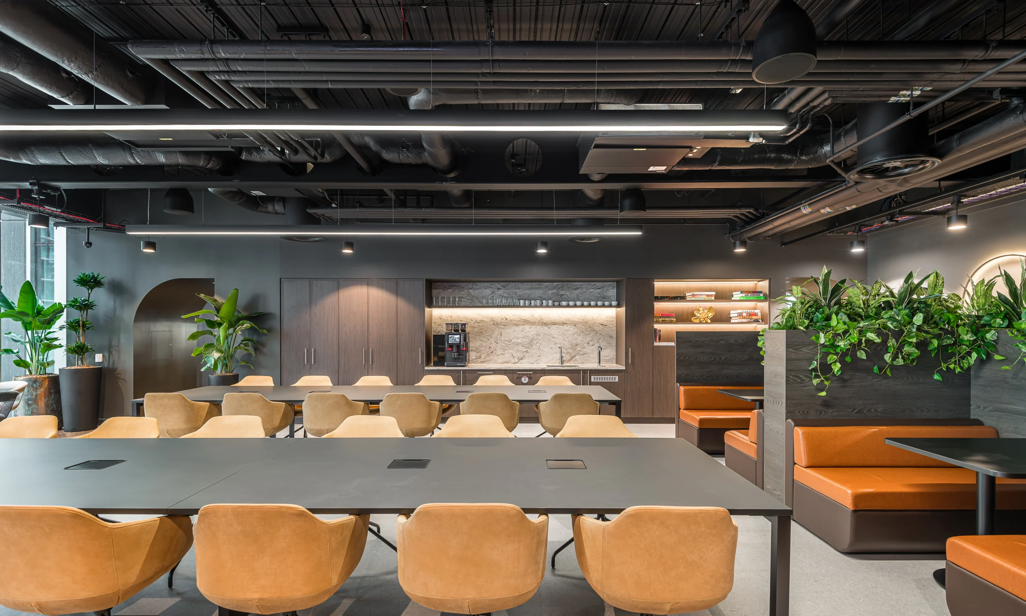
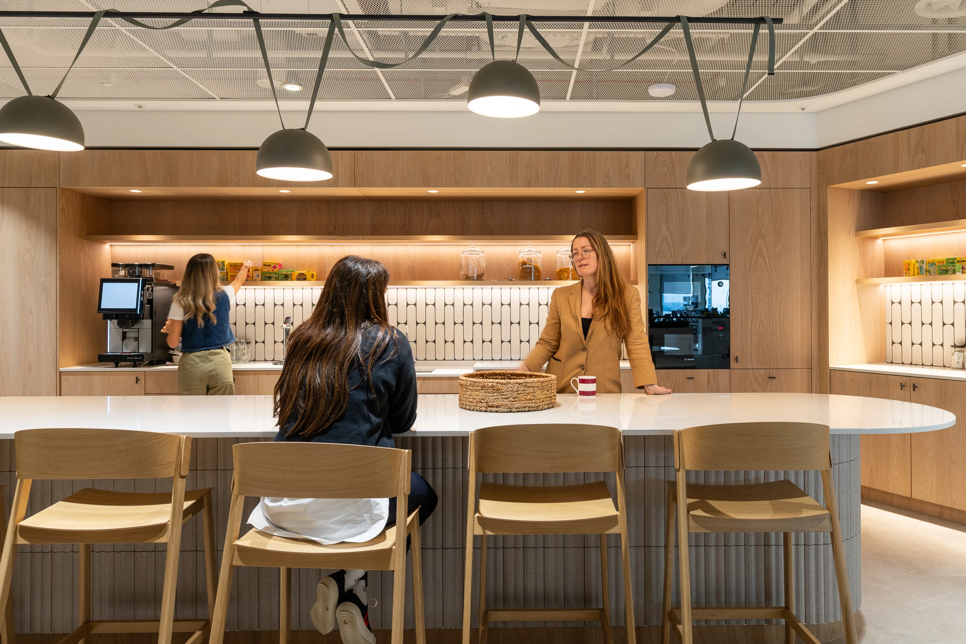
The workplace was planned around a single open working environment, creating a strong sense of connection across the floor. Reception, social and breakout spaces provide flexibility for both day-to-day working and larger company gatherings. The tea point and social areas were positioned to take advantage of the building’s city views, creating considered spaces for informal meetings, interaction and moments away from the desk.
Delivering the Vision
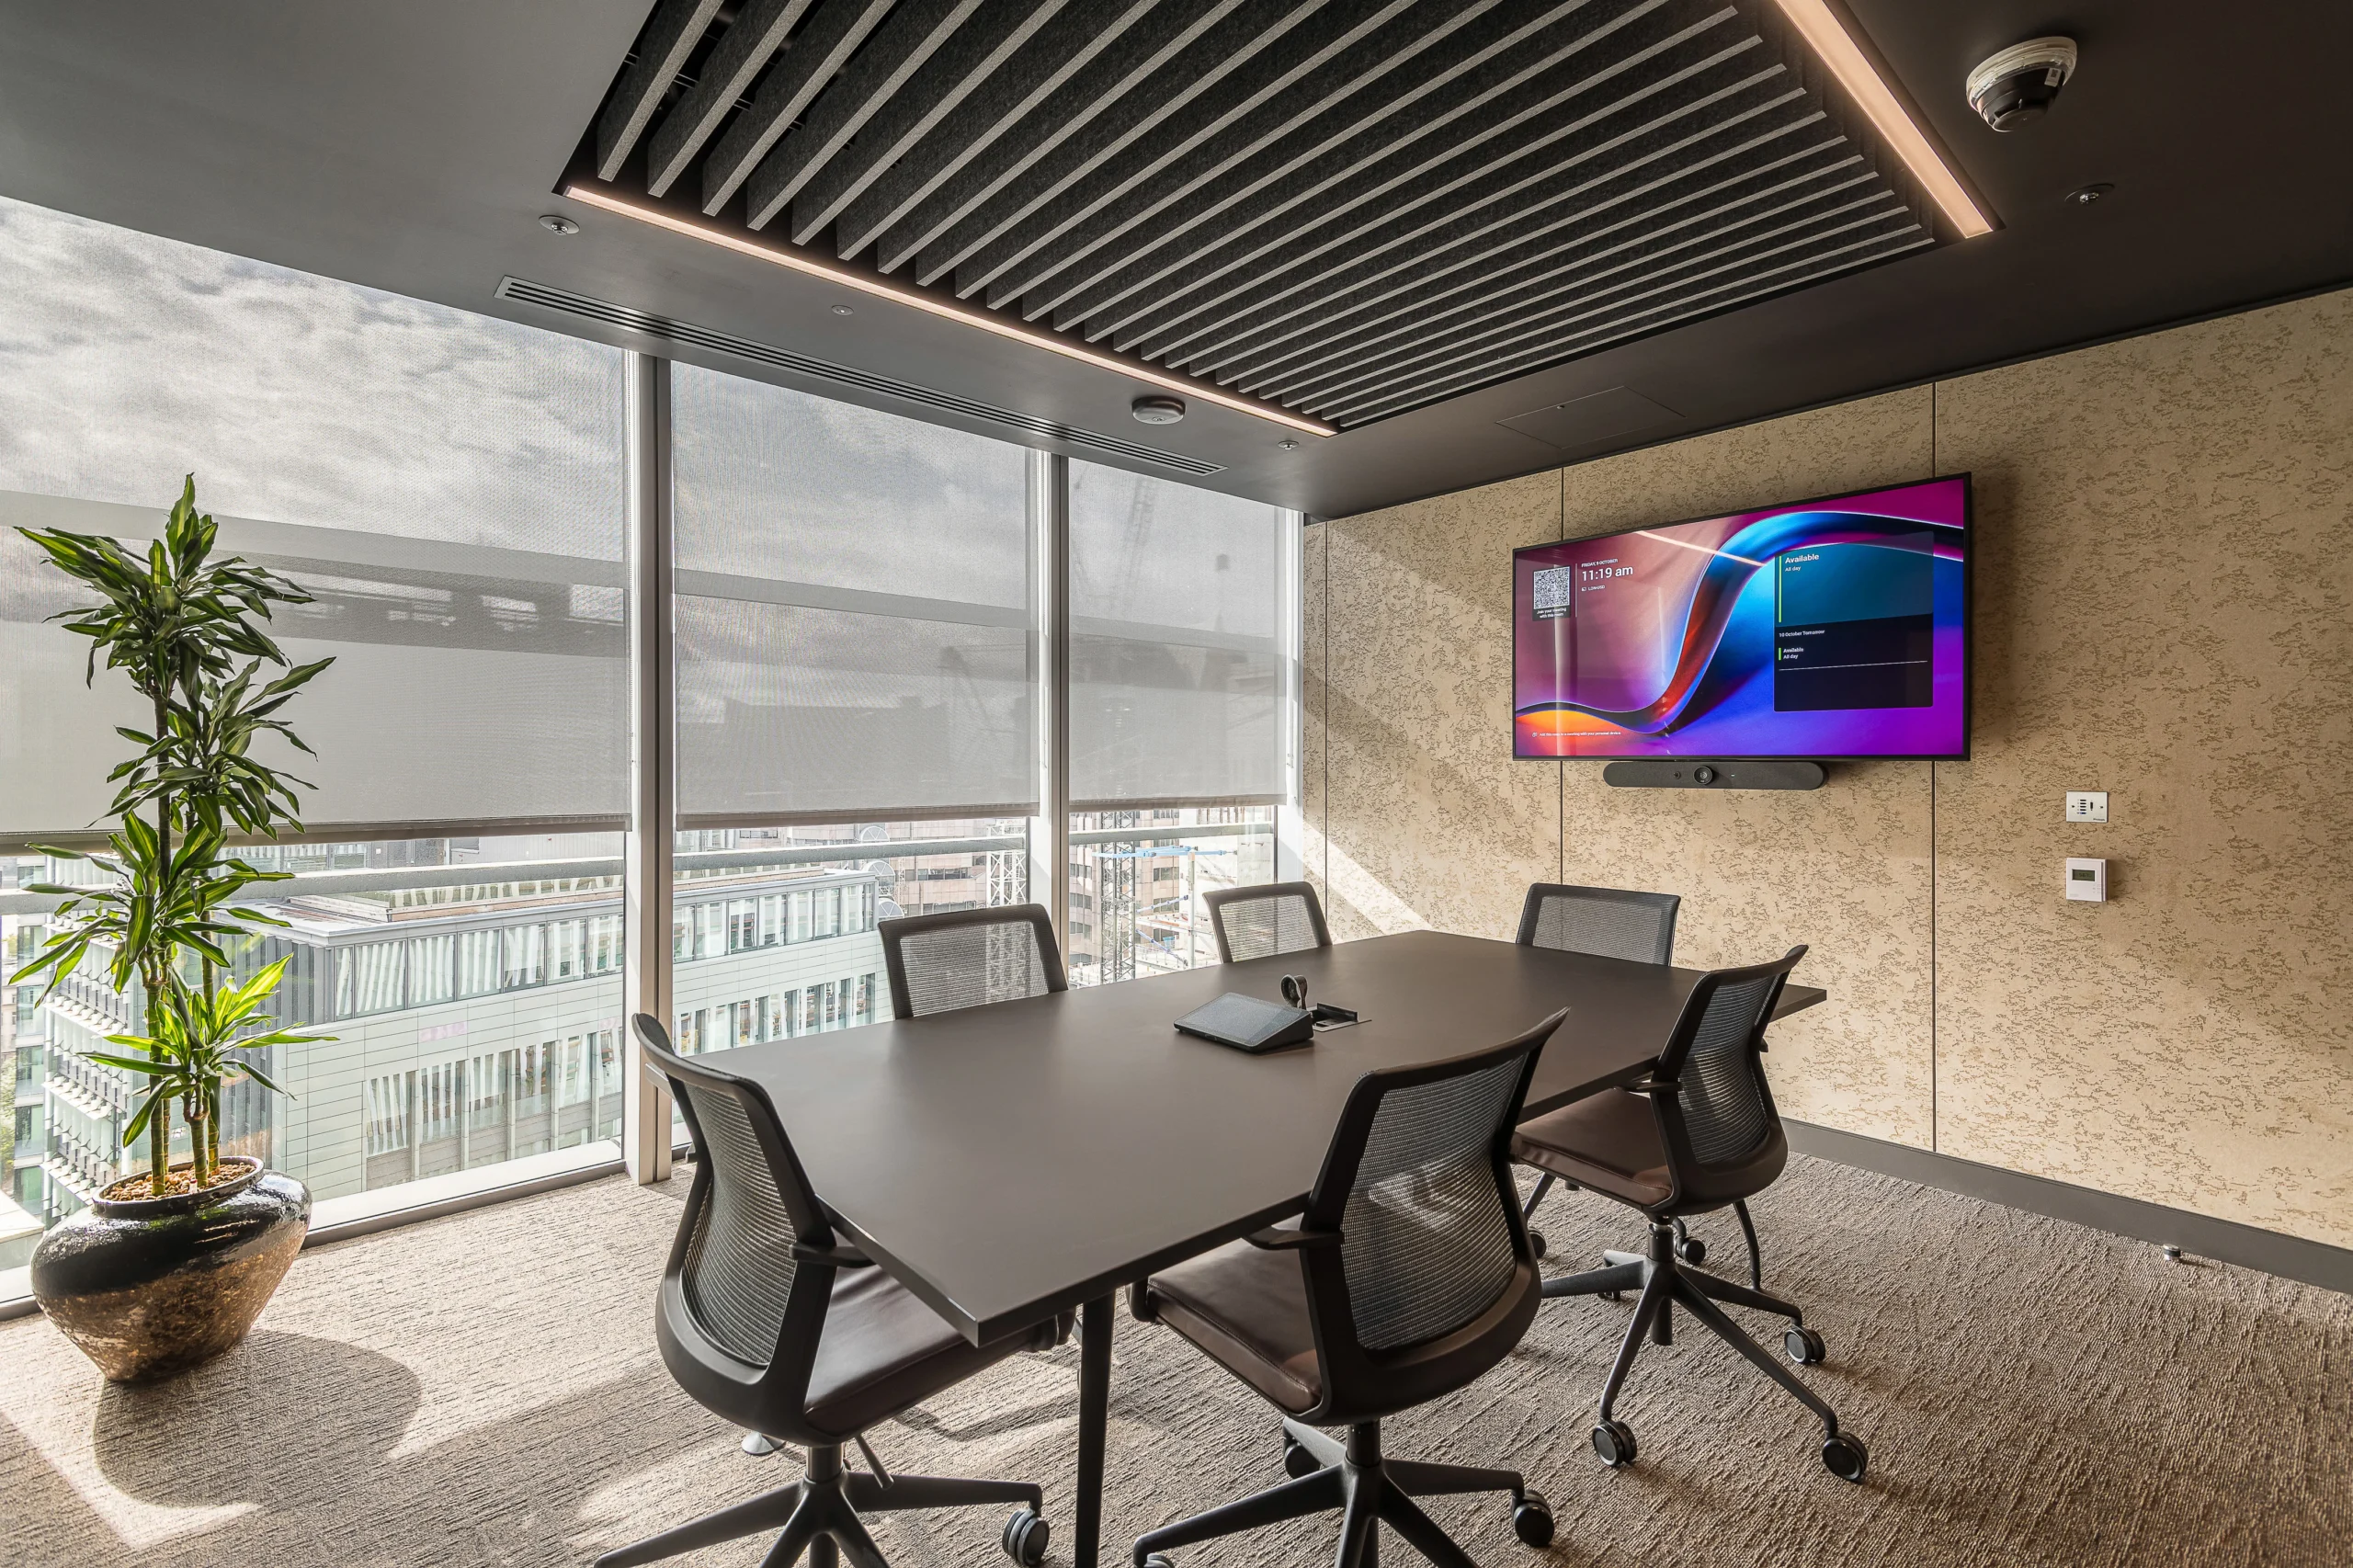
The design needed to balance a distinctive, brand-led workplace with the practical requirements of programme and building regulations. Careful coordination throughout the project ensured the design intent was carried through from concept to completion, resulting in a workplace that balances focused work, collaboration and larger company events.
Related Projects


When an Investment Management Firm decided to halve their footprint, they didn’t want to compromise.…
In collaboration with M&G and Nuveen, we have brought BDG Architects’ vision to…
We collaborated with an insurance agency to create a workspace that matched their ambition, a…