









Atkins, Nova North
Size
78,000 Sq ft
Location
SW1, London
Sector
Scope
Photography Credit
Thierry Cardineau
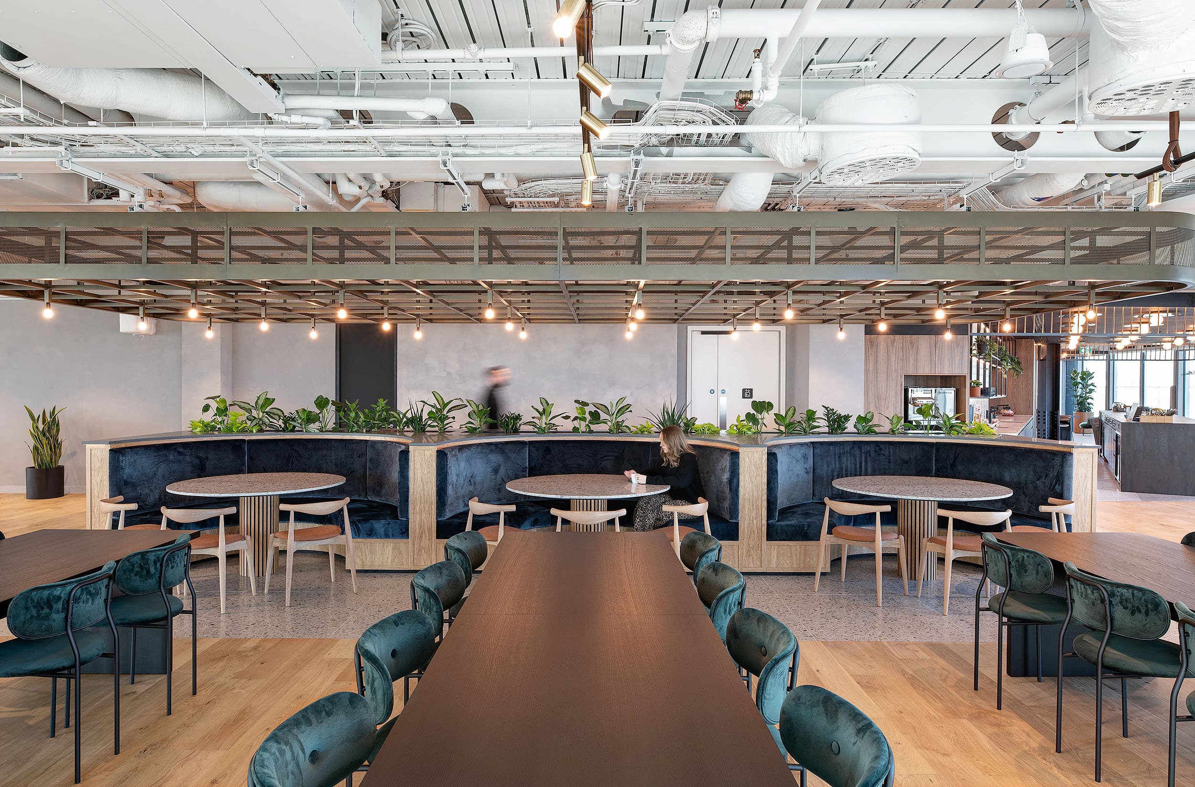
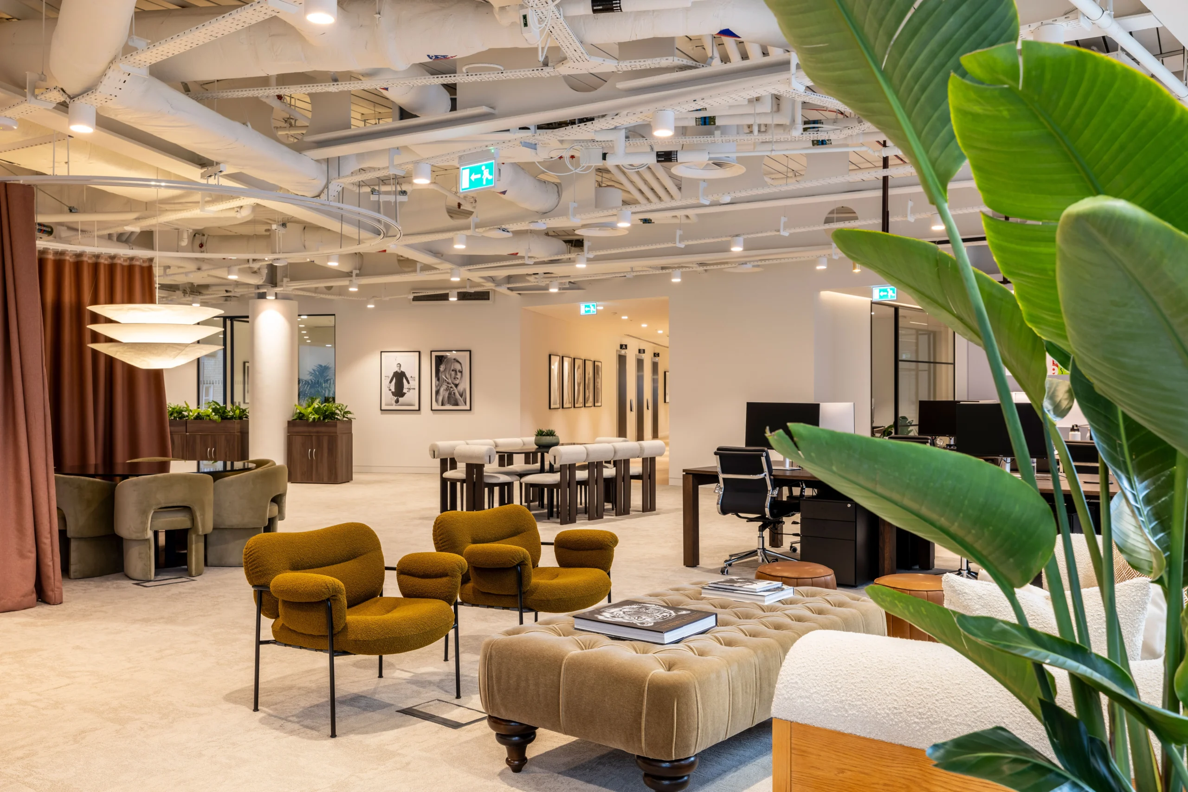
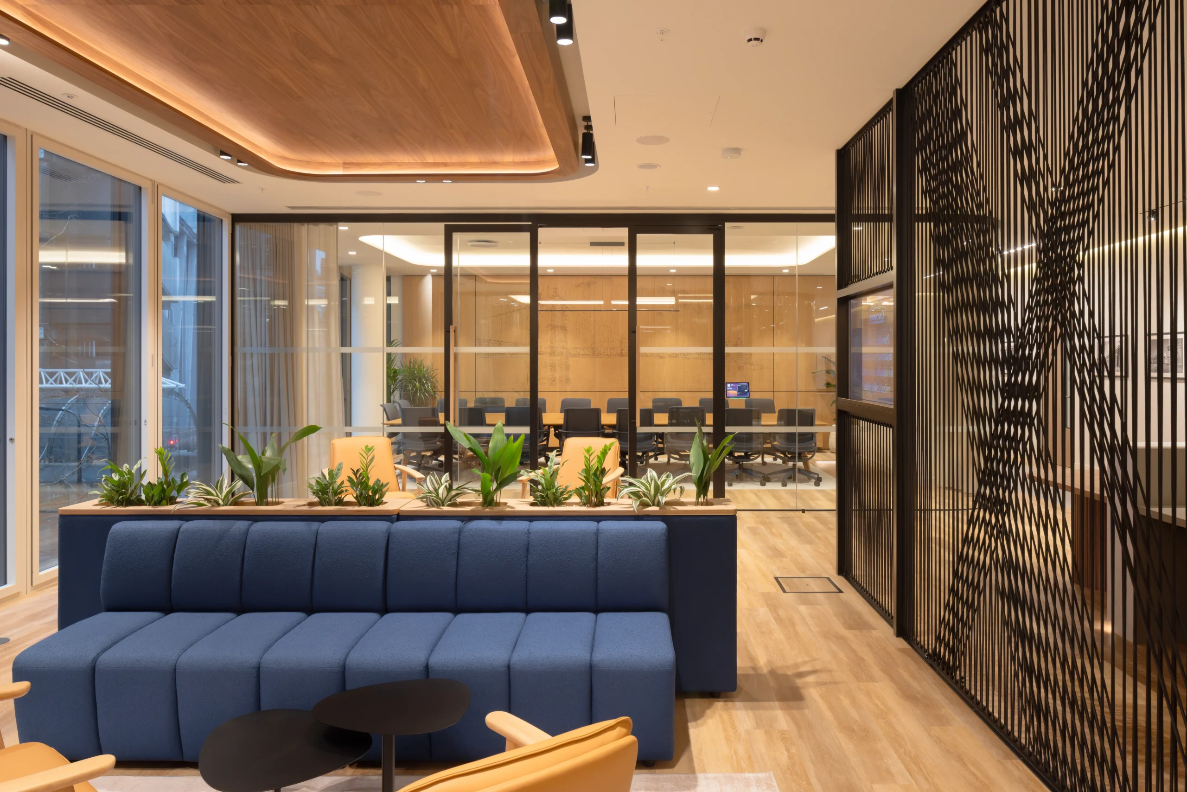
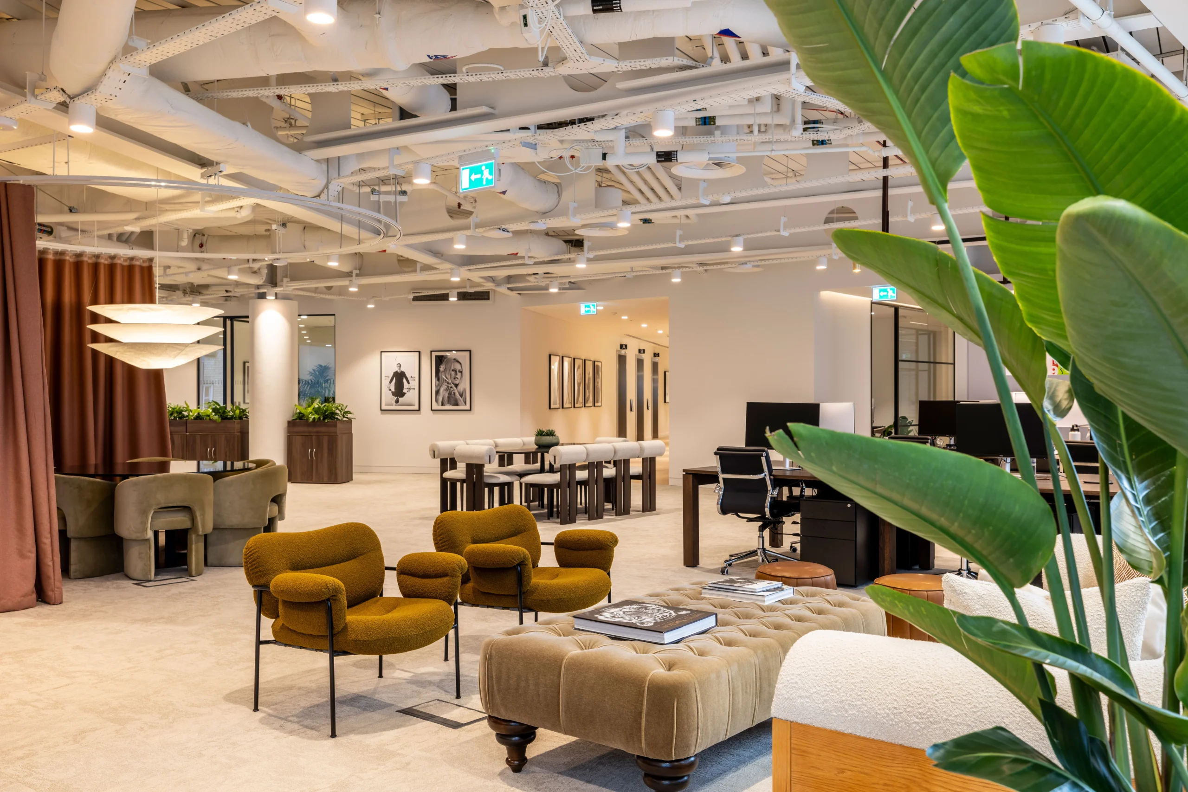
Partnering with Atkins we have designed and delivered a dynamic workspace spanning the 3rd, 4th and 5th floor of Nova North in Victoria. The space reflects the company’s innovation and supports creativity and productivity.
Balancing Aesthetics and Functionality
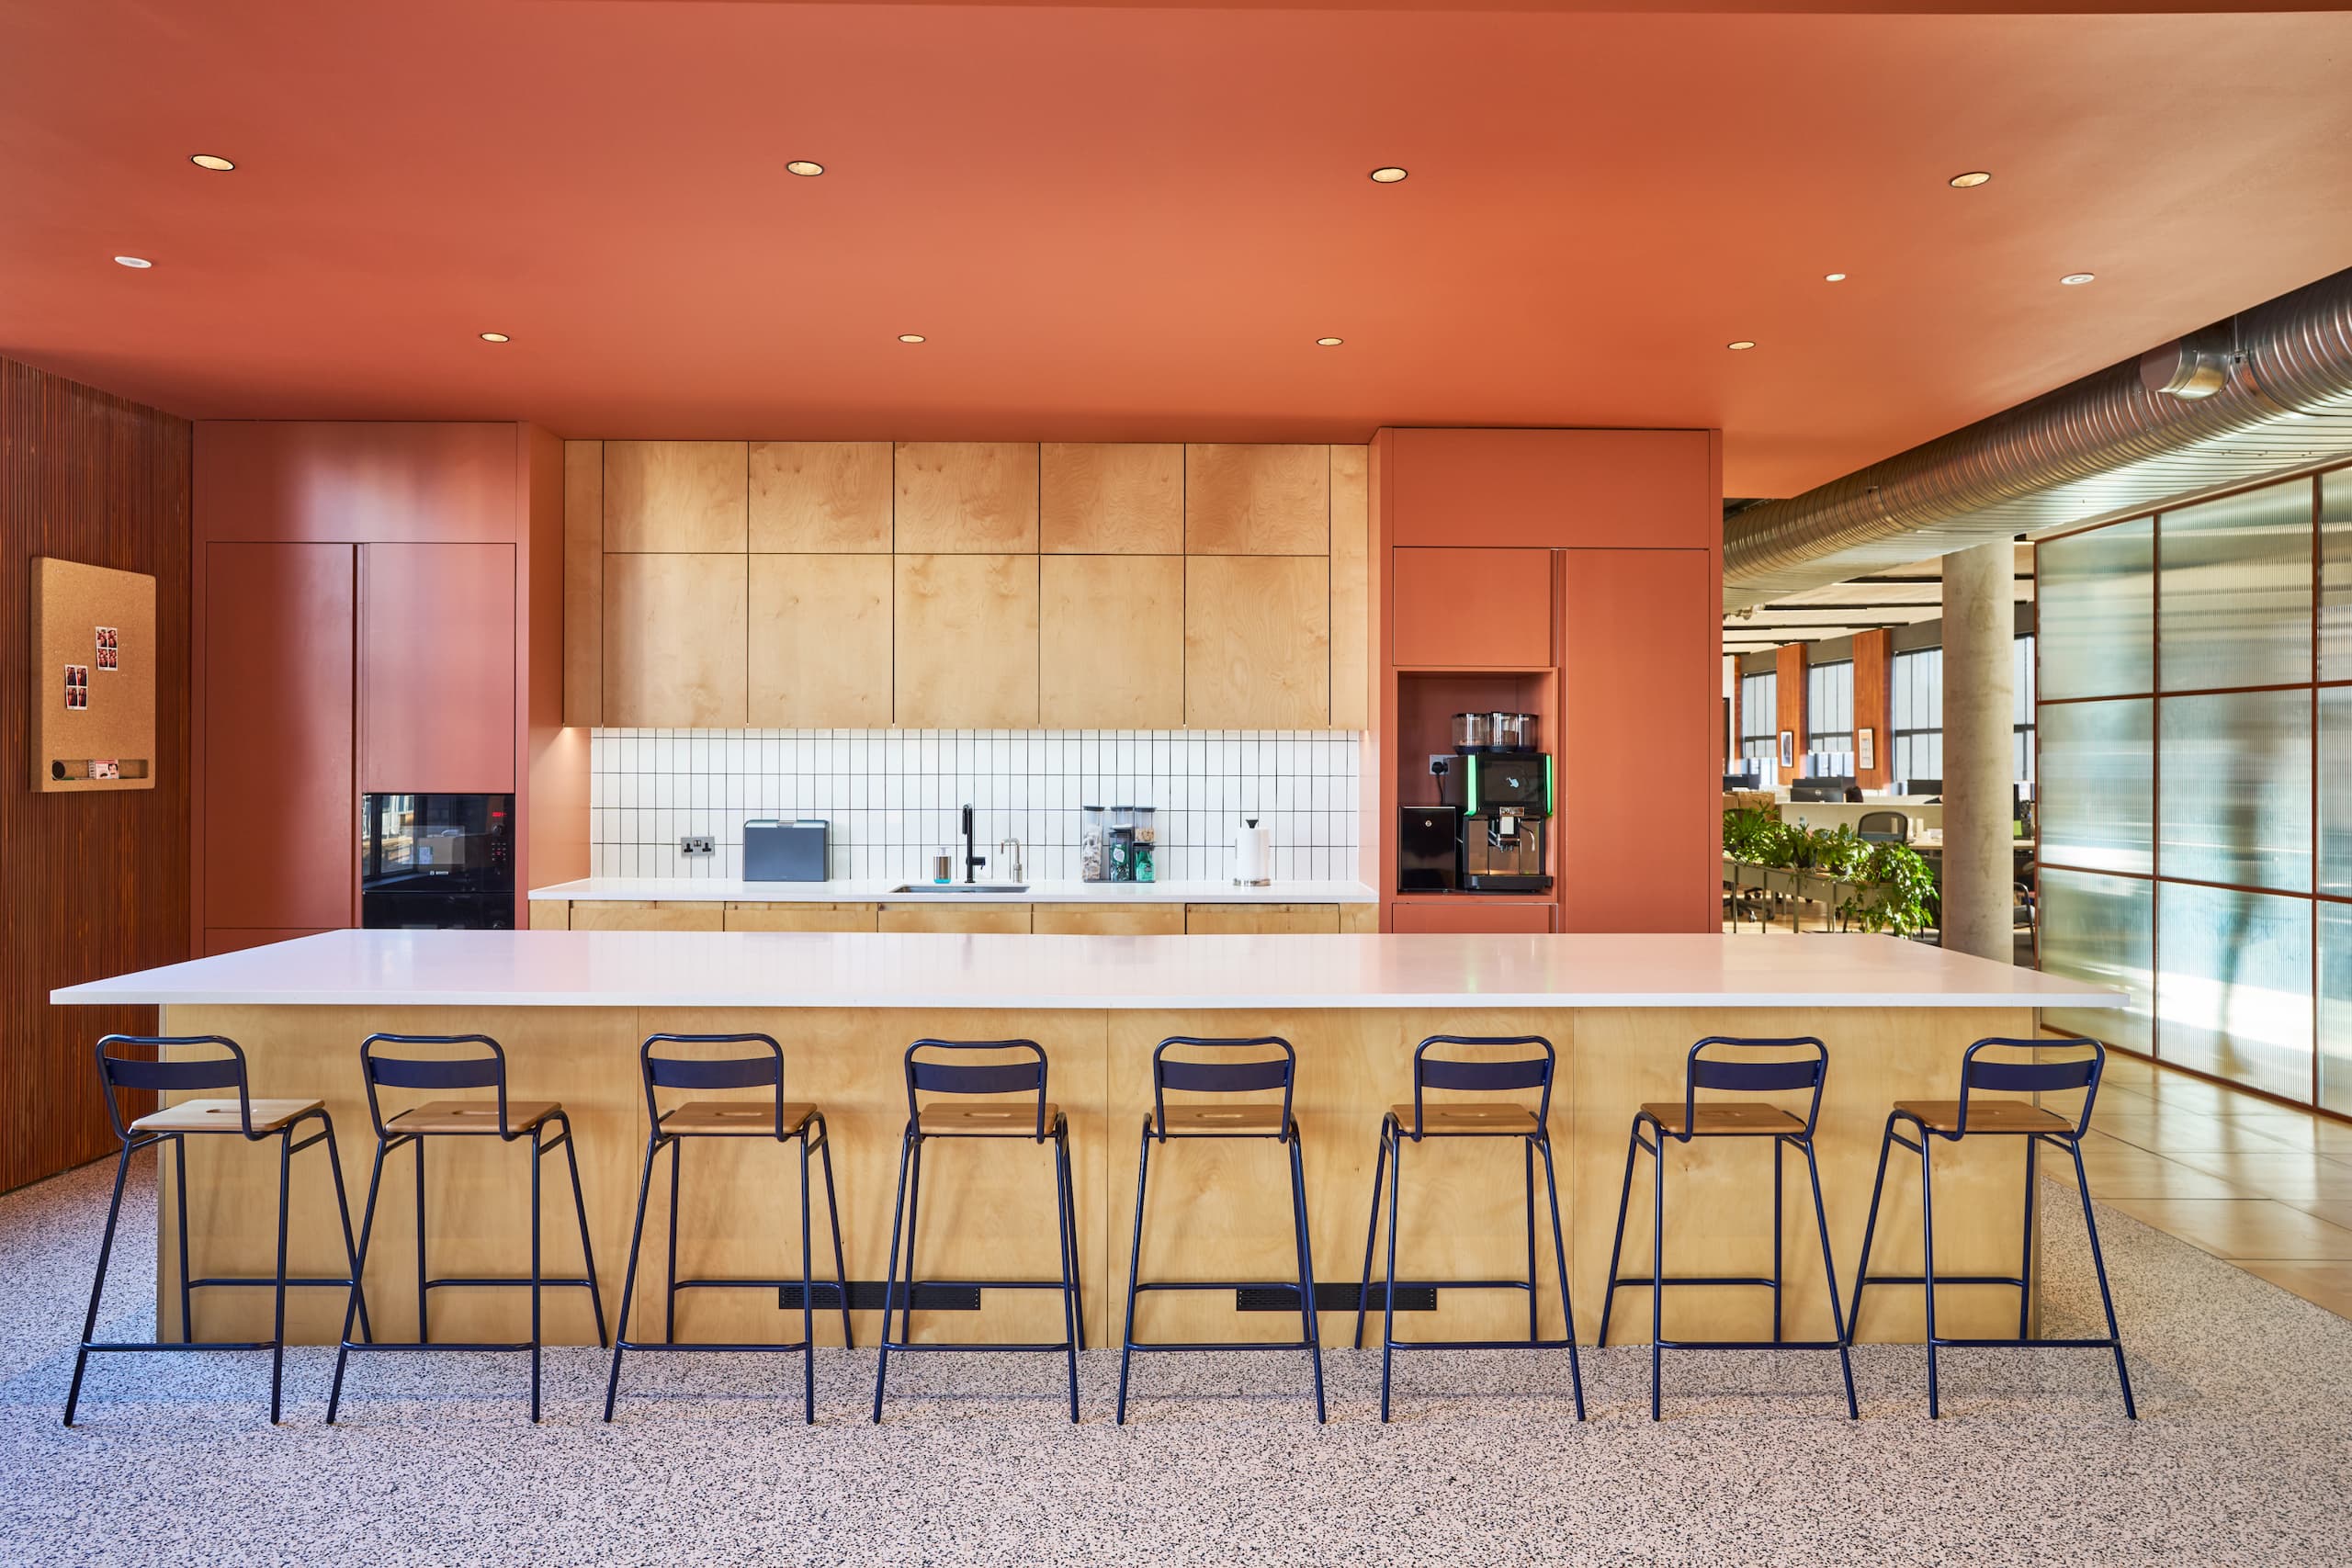
The office design prioritised neurodiversity, creating a mix of quiet, low-stimulus areas and more social, collaborative spaces. Thoughtful use of lighting, colours, and acoustic properties ensures the workspace caters to the diverse needs of employees, offering an inclusive and comfortable environment.
A Future-Ready Workspace
Atkins’ new office is visually striking and designed for 21st-century working. The flexible layout supports various work styles, helping to foster a culture of creativity, collaboration, and innovation.


Related Projects
When a Cincinnati firm decided to relocate, it was leaving behind a space it had…

As CZ’s team grew, they needed a workplace that reflected both their heritage and future…
Authentic Brands Group, a global brand development and management leader, enlisted our expertise to…

Costello Medical, a global medical equipment supplier, sought a workspace aligned with their hyper-focused…
