









When a Cincinnati firm decided to relocate, it was leaving behind a space it had occupied for around 20 years: tired, outdated, and no longer a match for how the business wanted to present itself. The move was short in distance but large in ambition. We worked with Cincinnati from early concepts through to final delivery, with the full design journey handled in-house alongside The Workspace Consultants. The professional team gave us the room to solve two problems at once, and to solve them with a single idea.
Project in Brief:
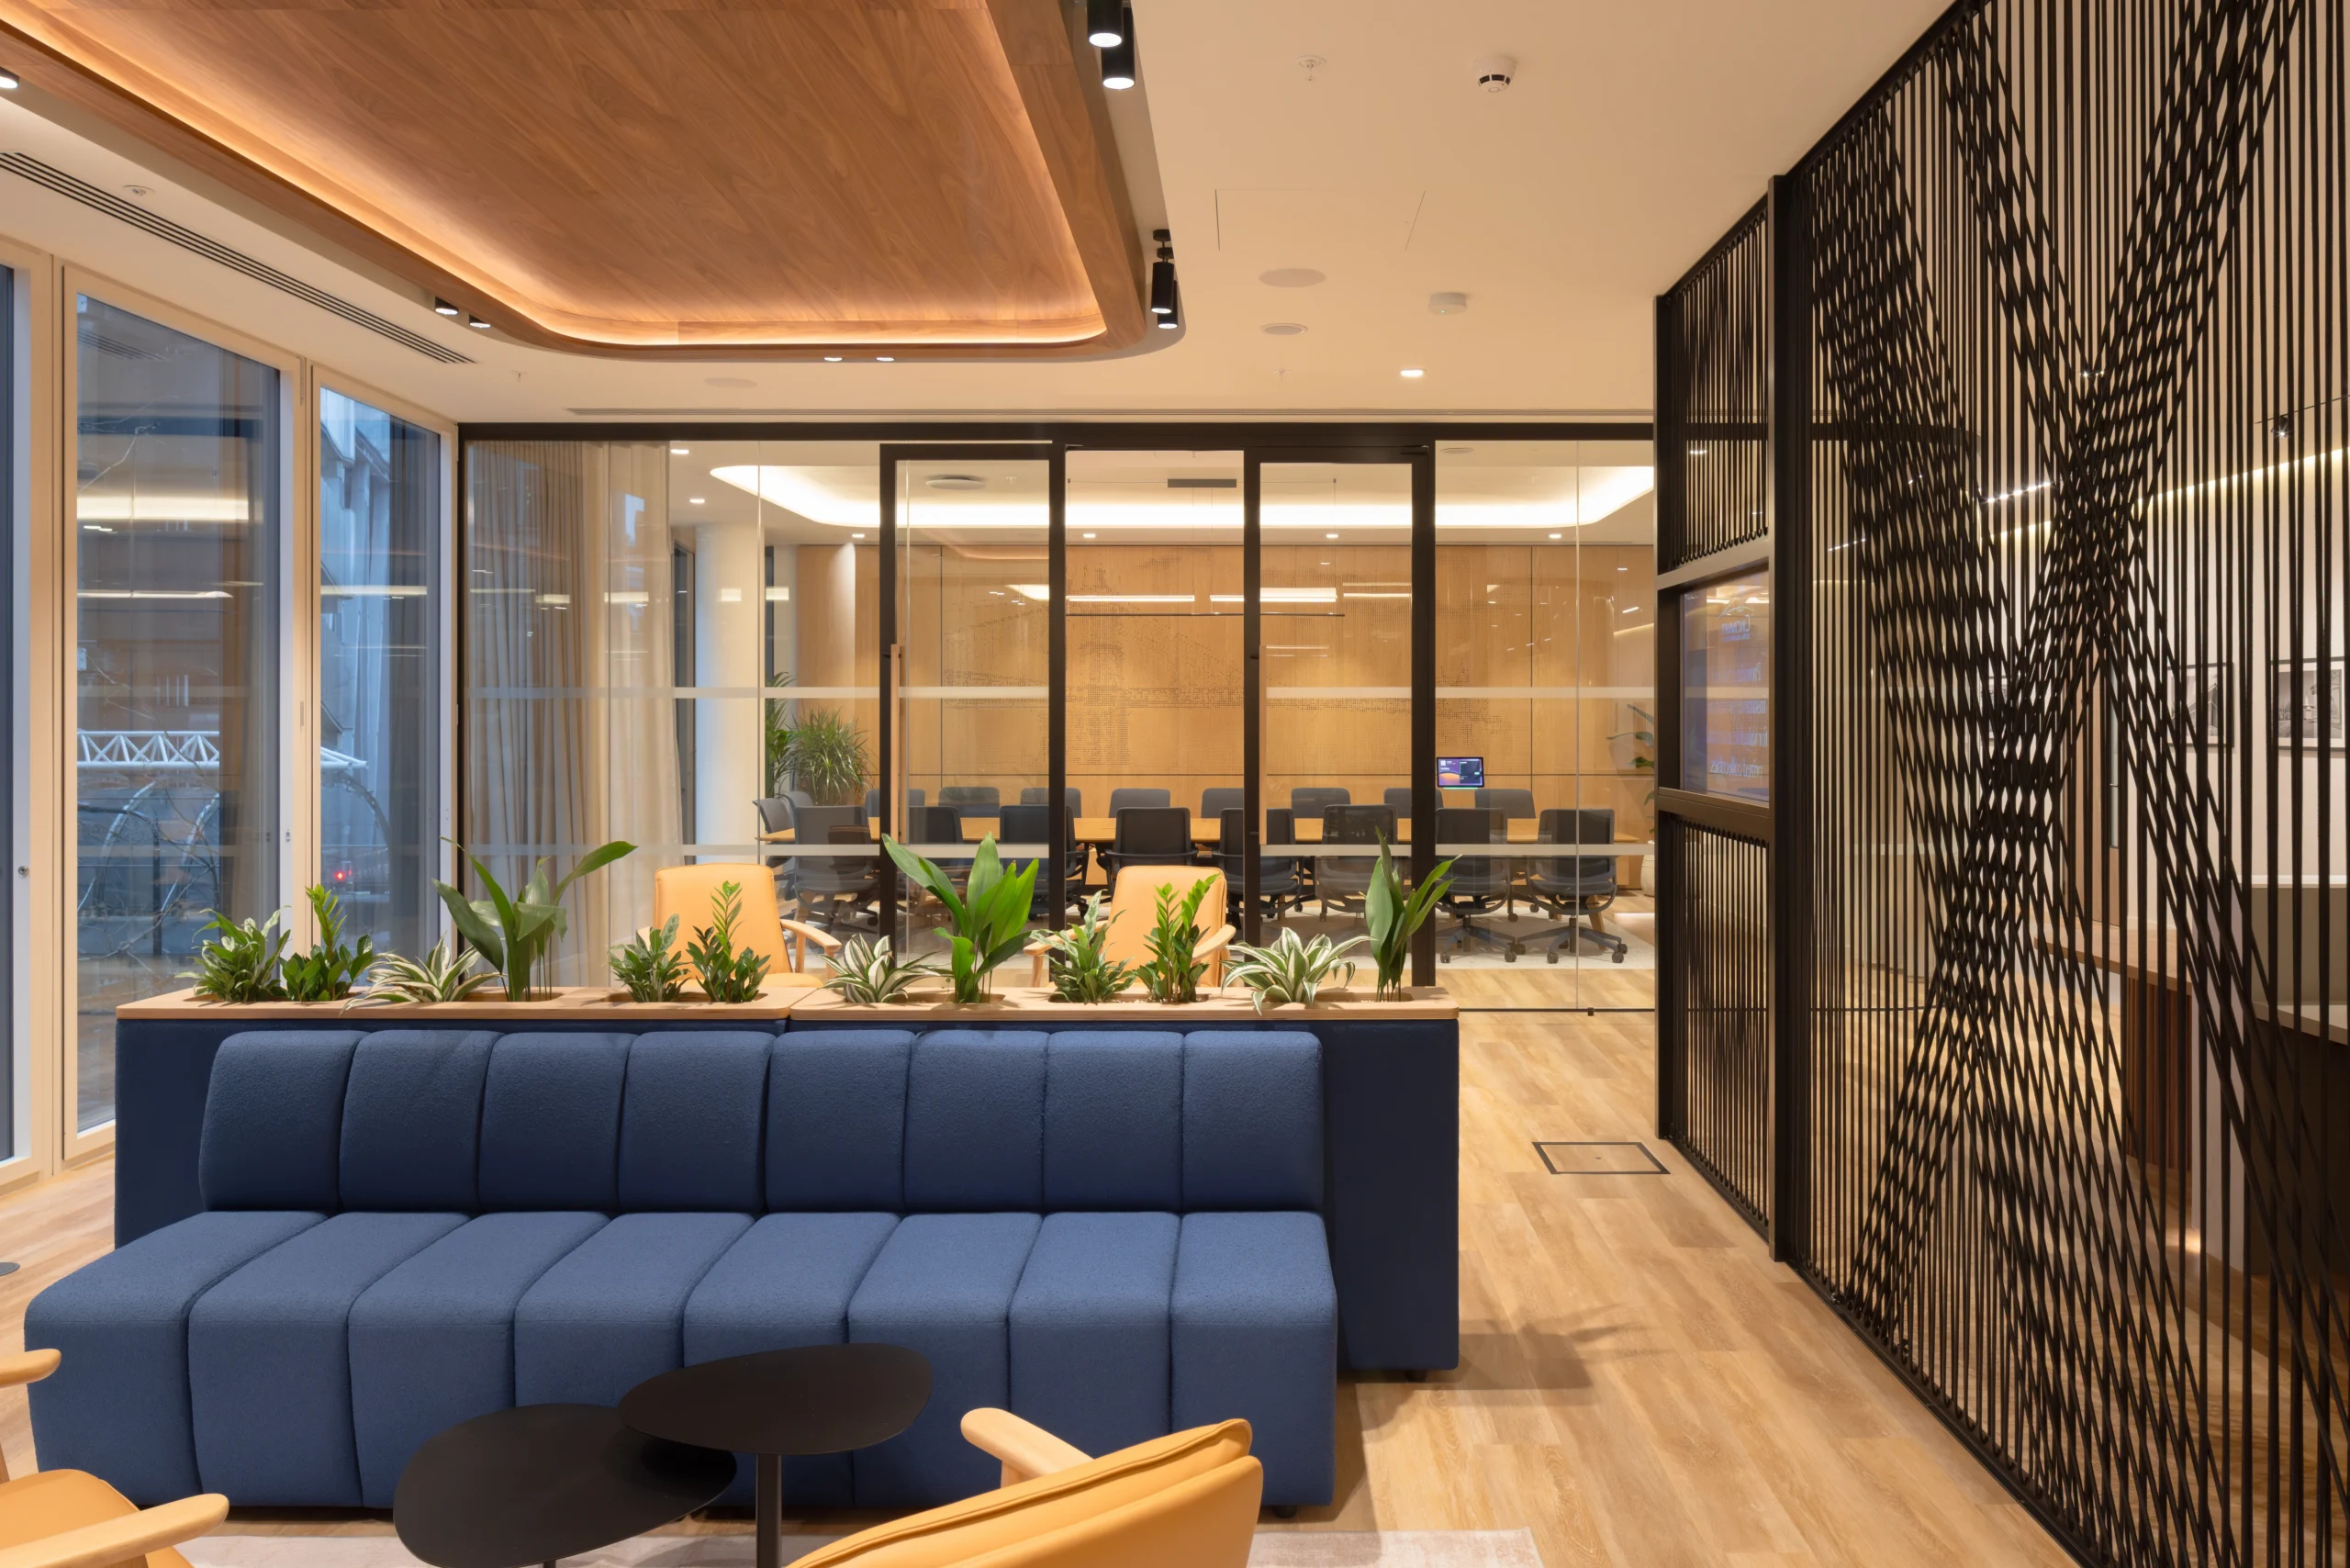
- Transparent wire-framed reception screen replicating the Cincinnati suspension bridge, echoed in a booth divider
- Two main boardrooms themed as Tower Bridge and Cincinnati, finished in perforated timber panels with acoustic backing
- A branding approach that kept the Cincinnati identity but adapted it for London, pairing blue with timbers and biophilia
- A client focus area with feature joinery, feature ceilings and lighting
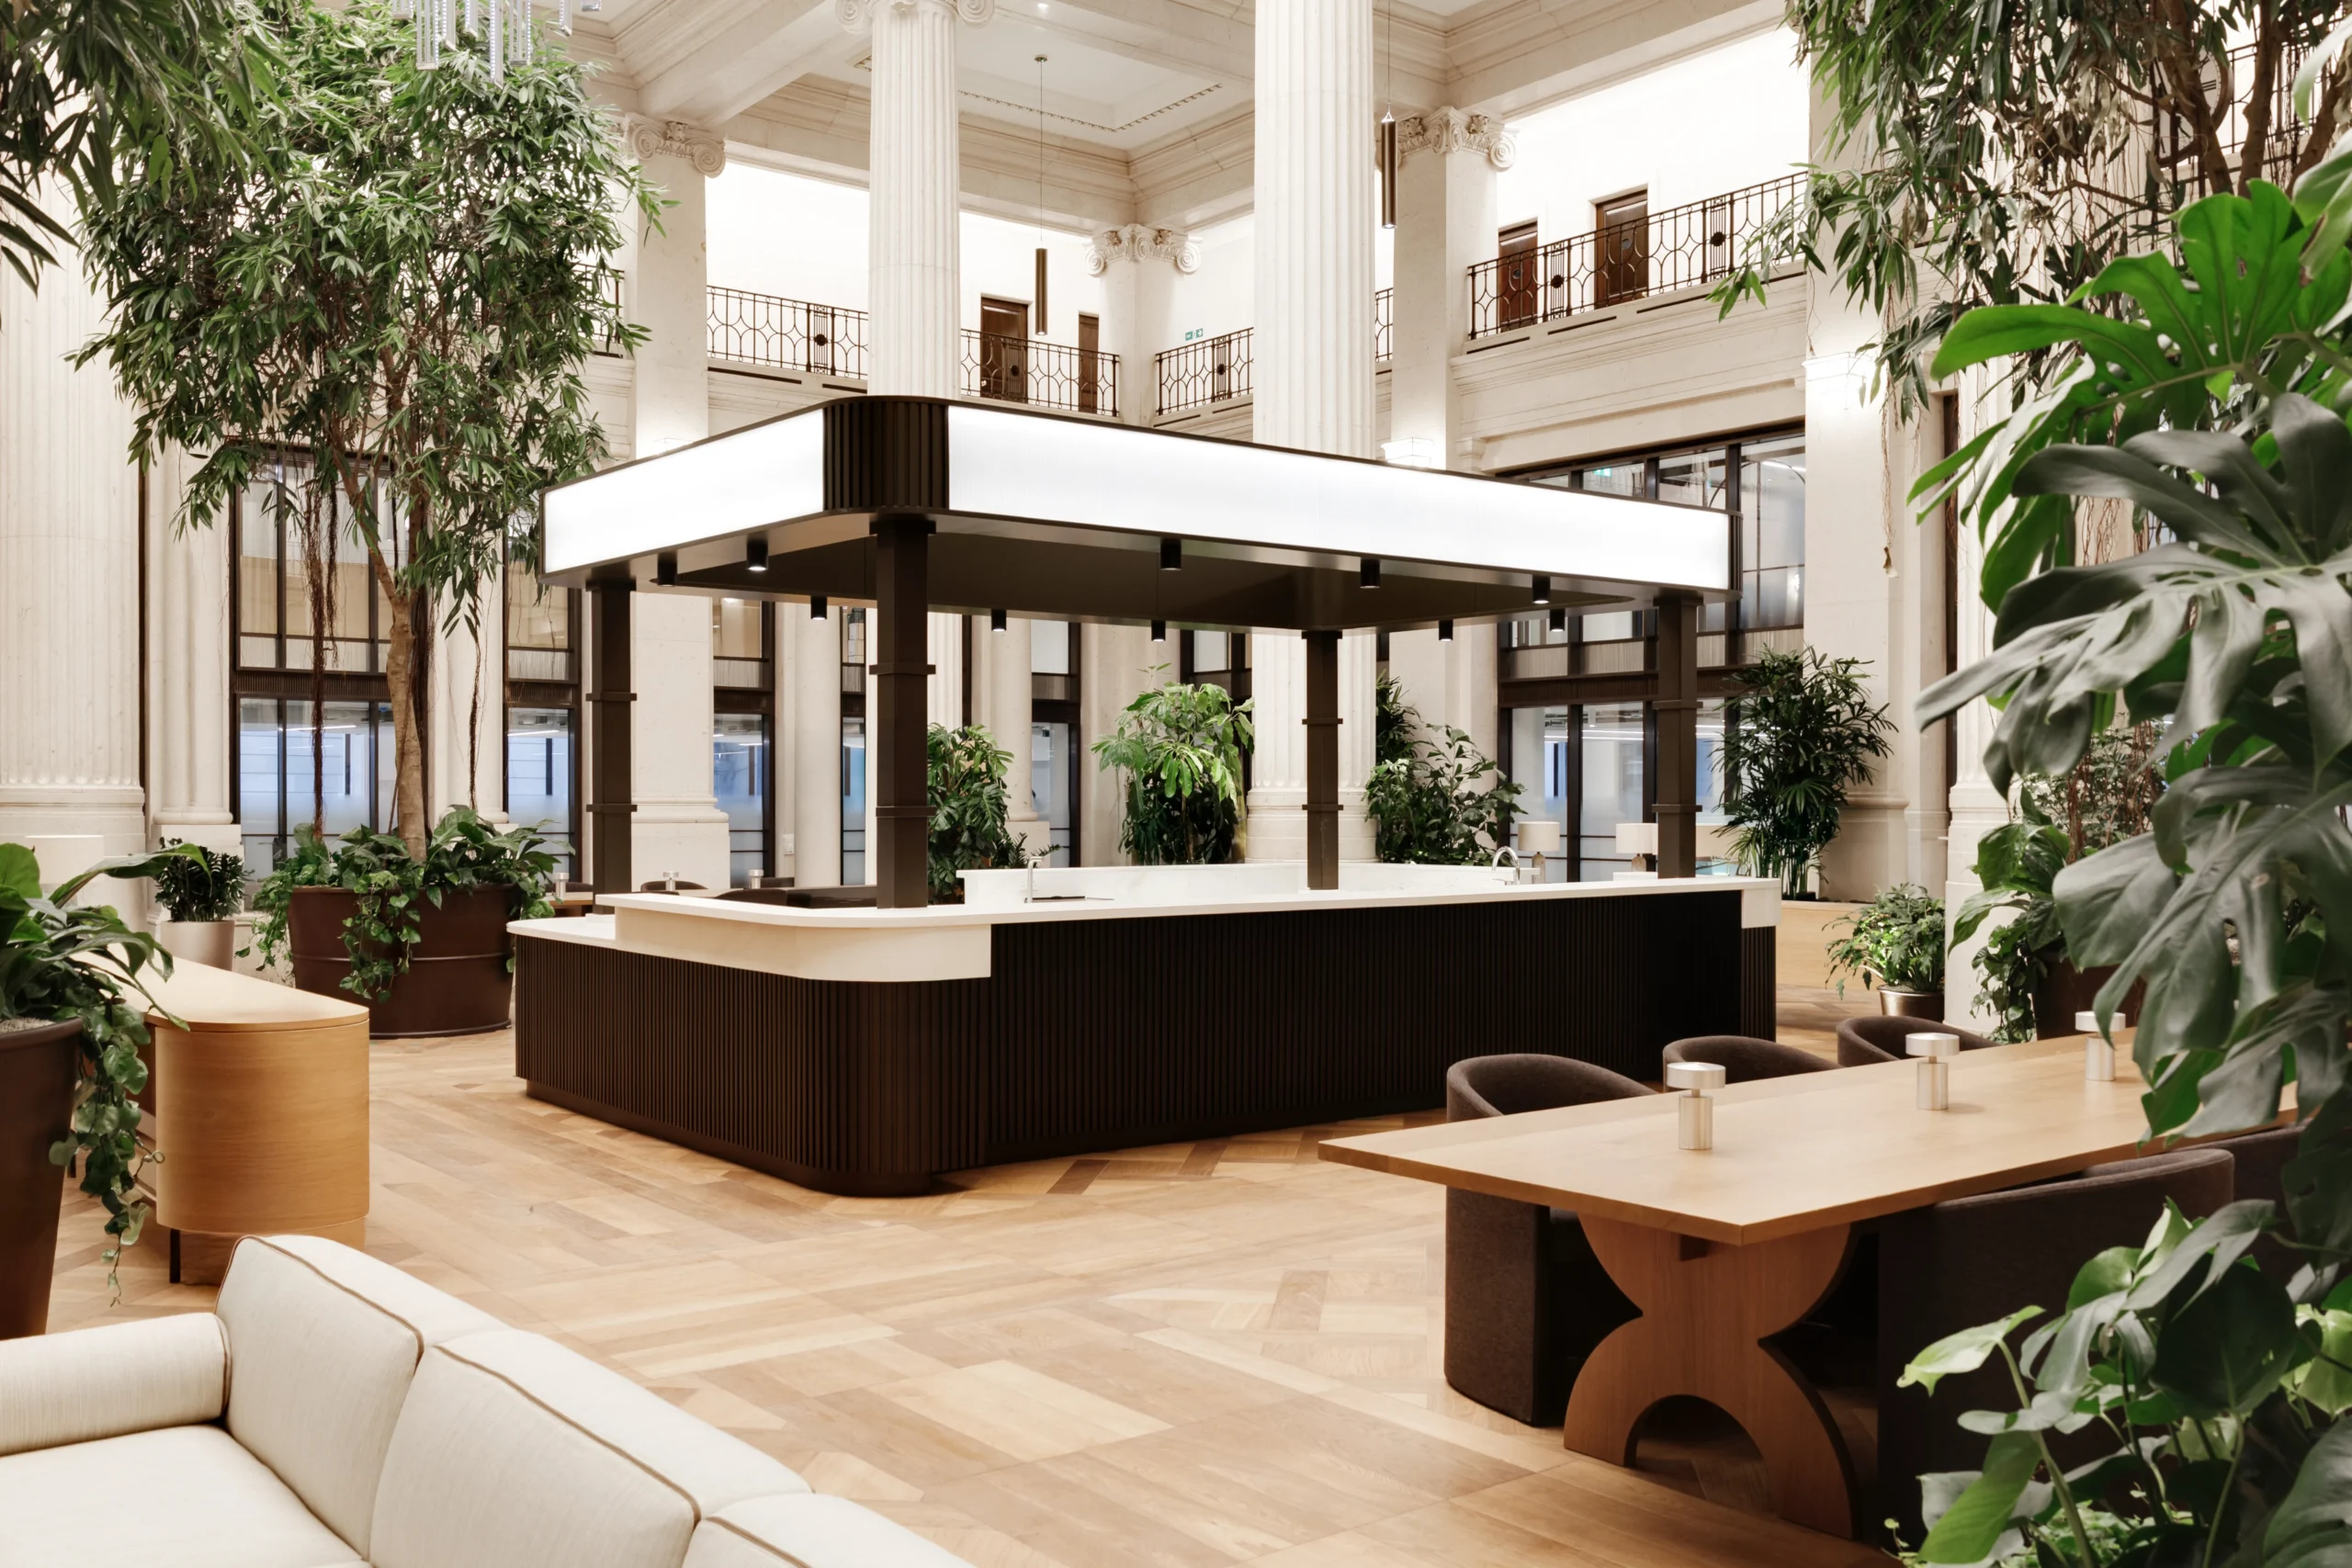
- A main teapoint designed to host town halls and events, with tree elements and a projector screen
- Exposed ceilings throughout, with a halo feature above a tree element
- A wellness room, accessible reception desk and accessible teapoint
Finding the Bridge
The client was keen on the idea of a transparent screen behind reception, and that keenness became the key that unlocked everything else. We built the reception screen as a wire framing that replicates the Cincinnati suspension bridge: transparent, so the space beyond stays open and the eye keeps travelling. Rather than let it sit as a one-off gesture, we brought it into the language throughout, echoing the same wire framing in a booth divider deeper in the plan. What started as one client request became the thread that ties front-of-house to the working floor.
The Building Shape
This was a weird-shaped building to work with. The façade was irregular and angled, which meant views out changed at every turn and the plan leaned towards awkwardness rather than flow. Our job was to make the angles disappear into the experience. We used the bridge motif and a considered set of moves to draw people through the space rather than let them notice the joins. When you are in the space and feel the flow of it, we do not think you would be able to tell the building ever posed a problem. The constraint became the character.
A Cincinnati Identity on a London Base
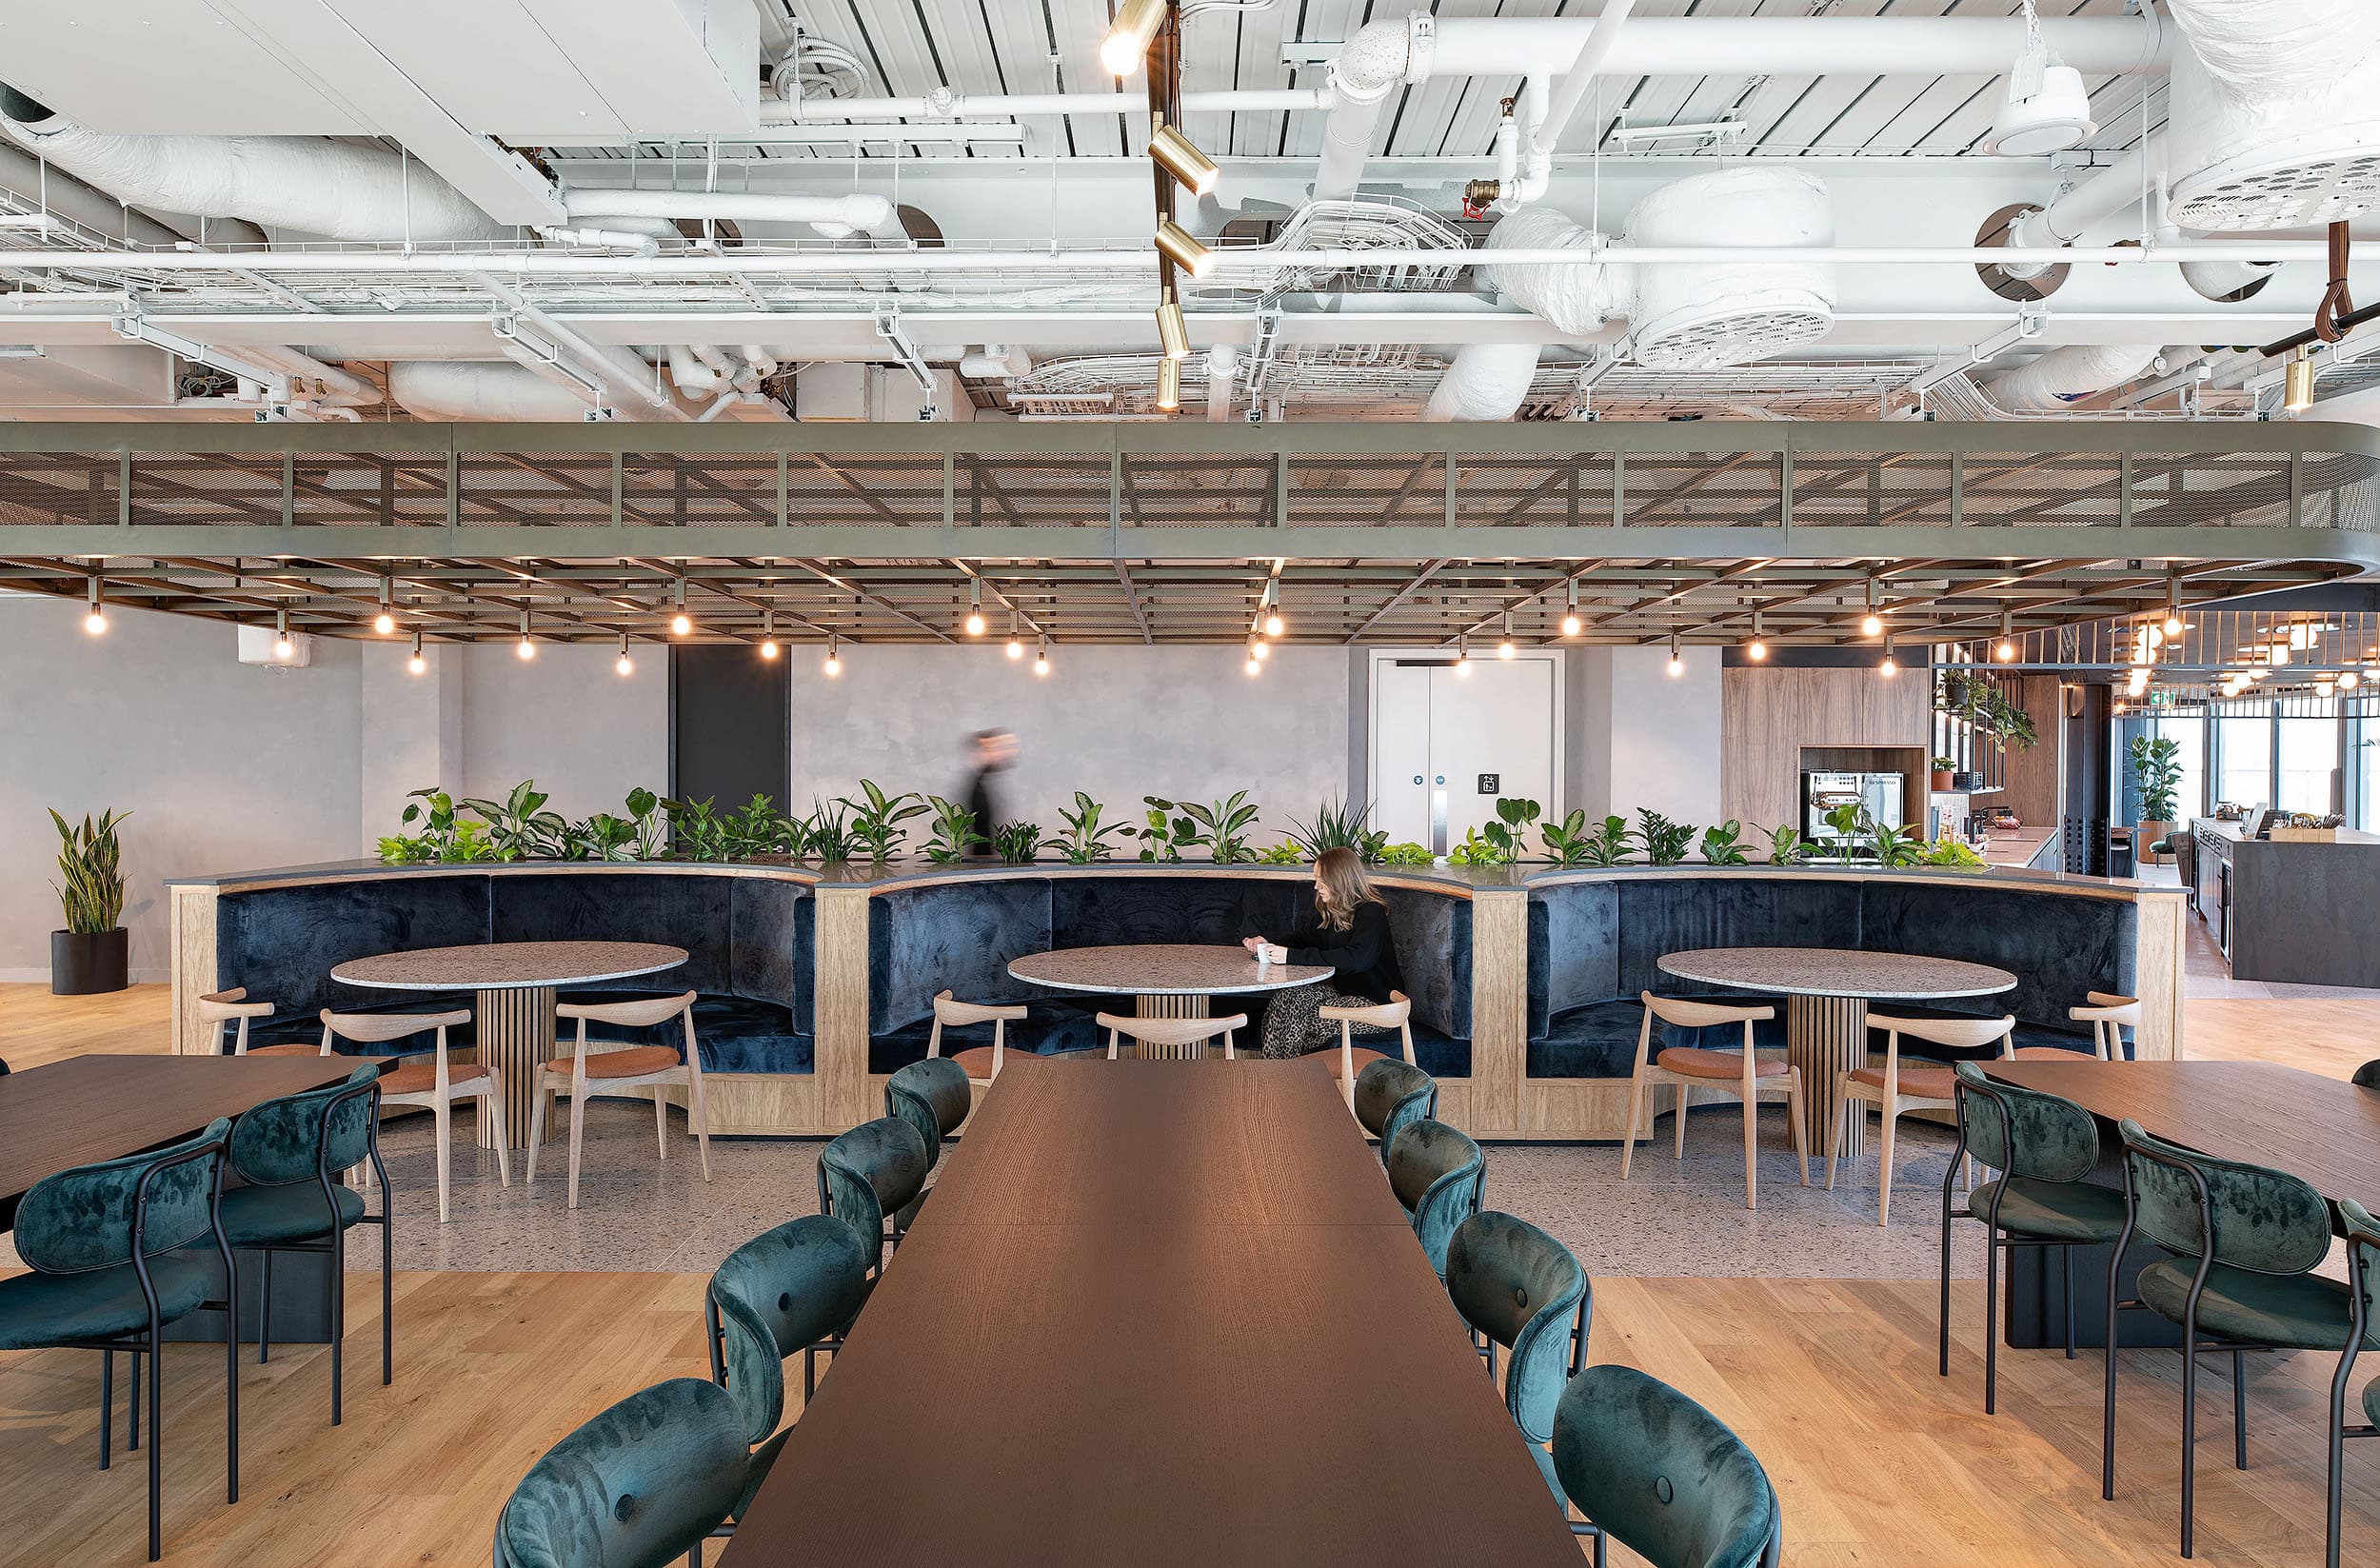
The branding kept the firm’s Cincinnati identity but adapted it for its new home, pairing the client’s blue with warm timbers and biophilia so the palette sits comfortably in London while still reading as itself. That balance carries into the two main boardrooms, one themed as Tower Bridge and one as Cincinnati, each lined with perforated timber panels backed for acoustics so the rooms perform as well as they look.
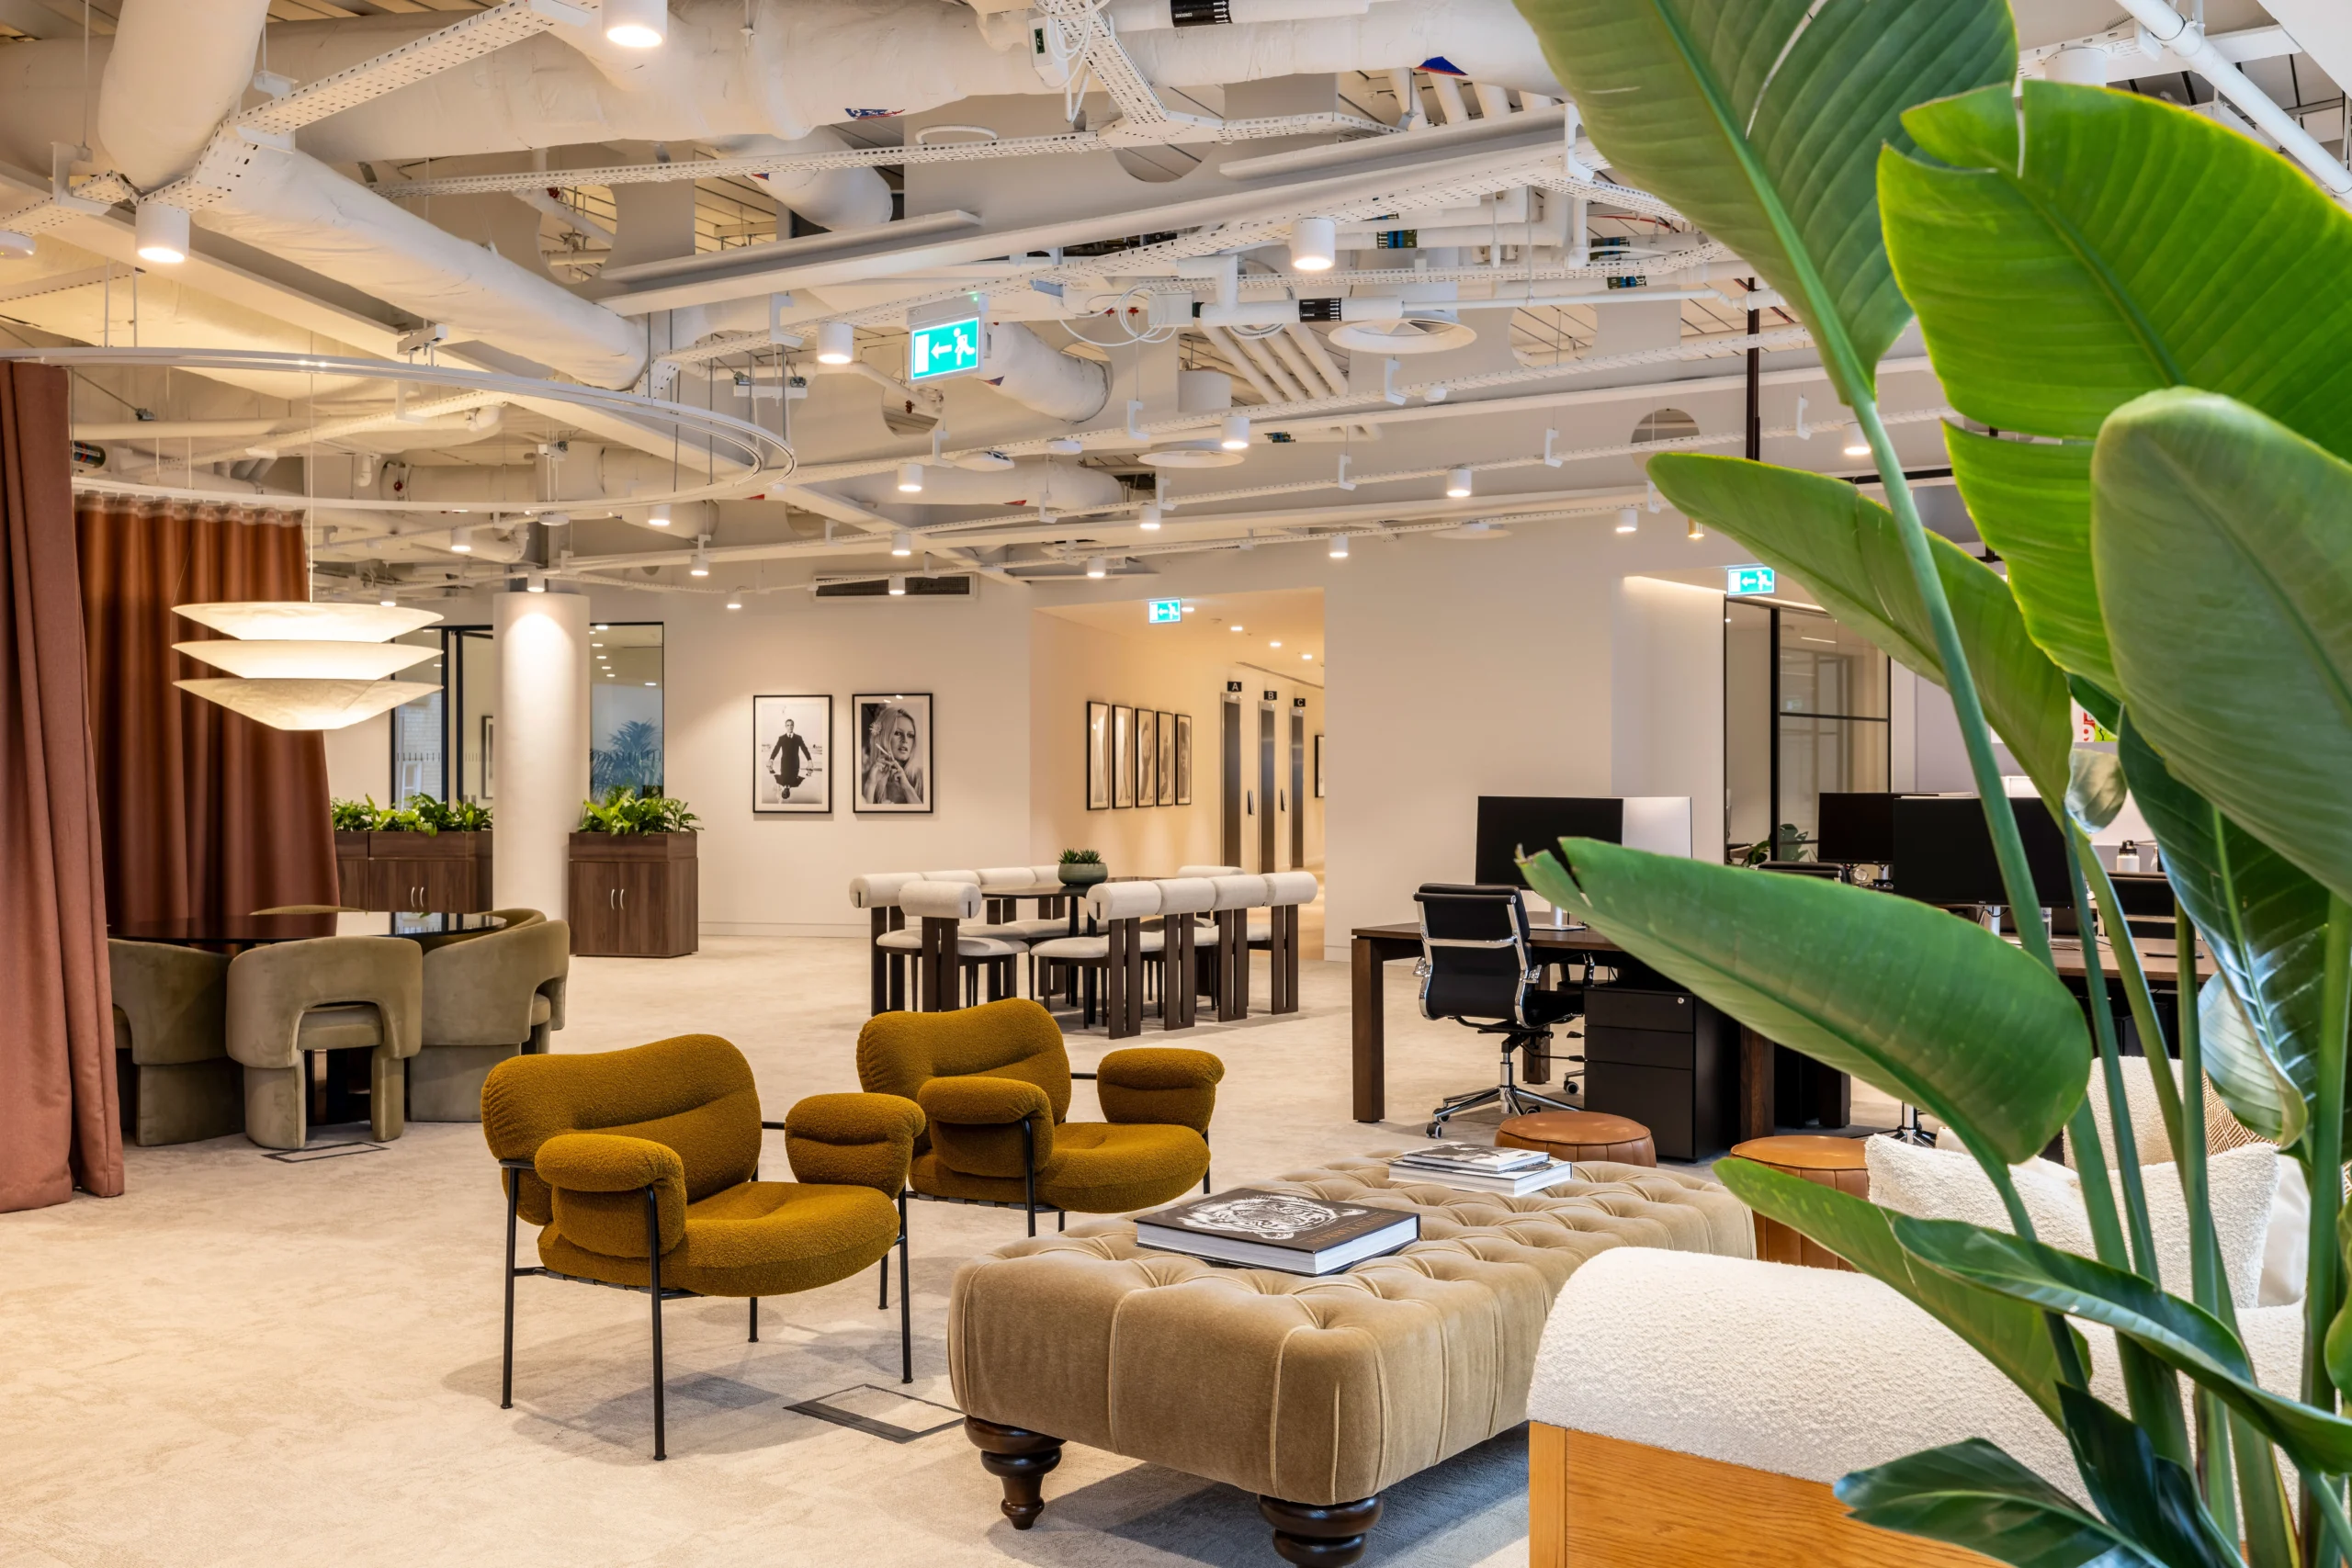
The city references run right through the interior: memorabilia and nods to deals made, team-specific art, and a built-in area for flags. The bridge is the spine, but the detail is what makes the space feel lived-in and specific to this business.
Designed Around the Working Day
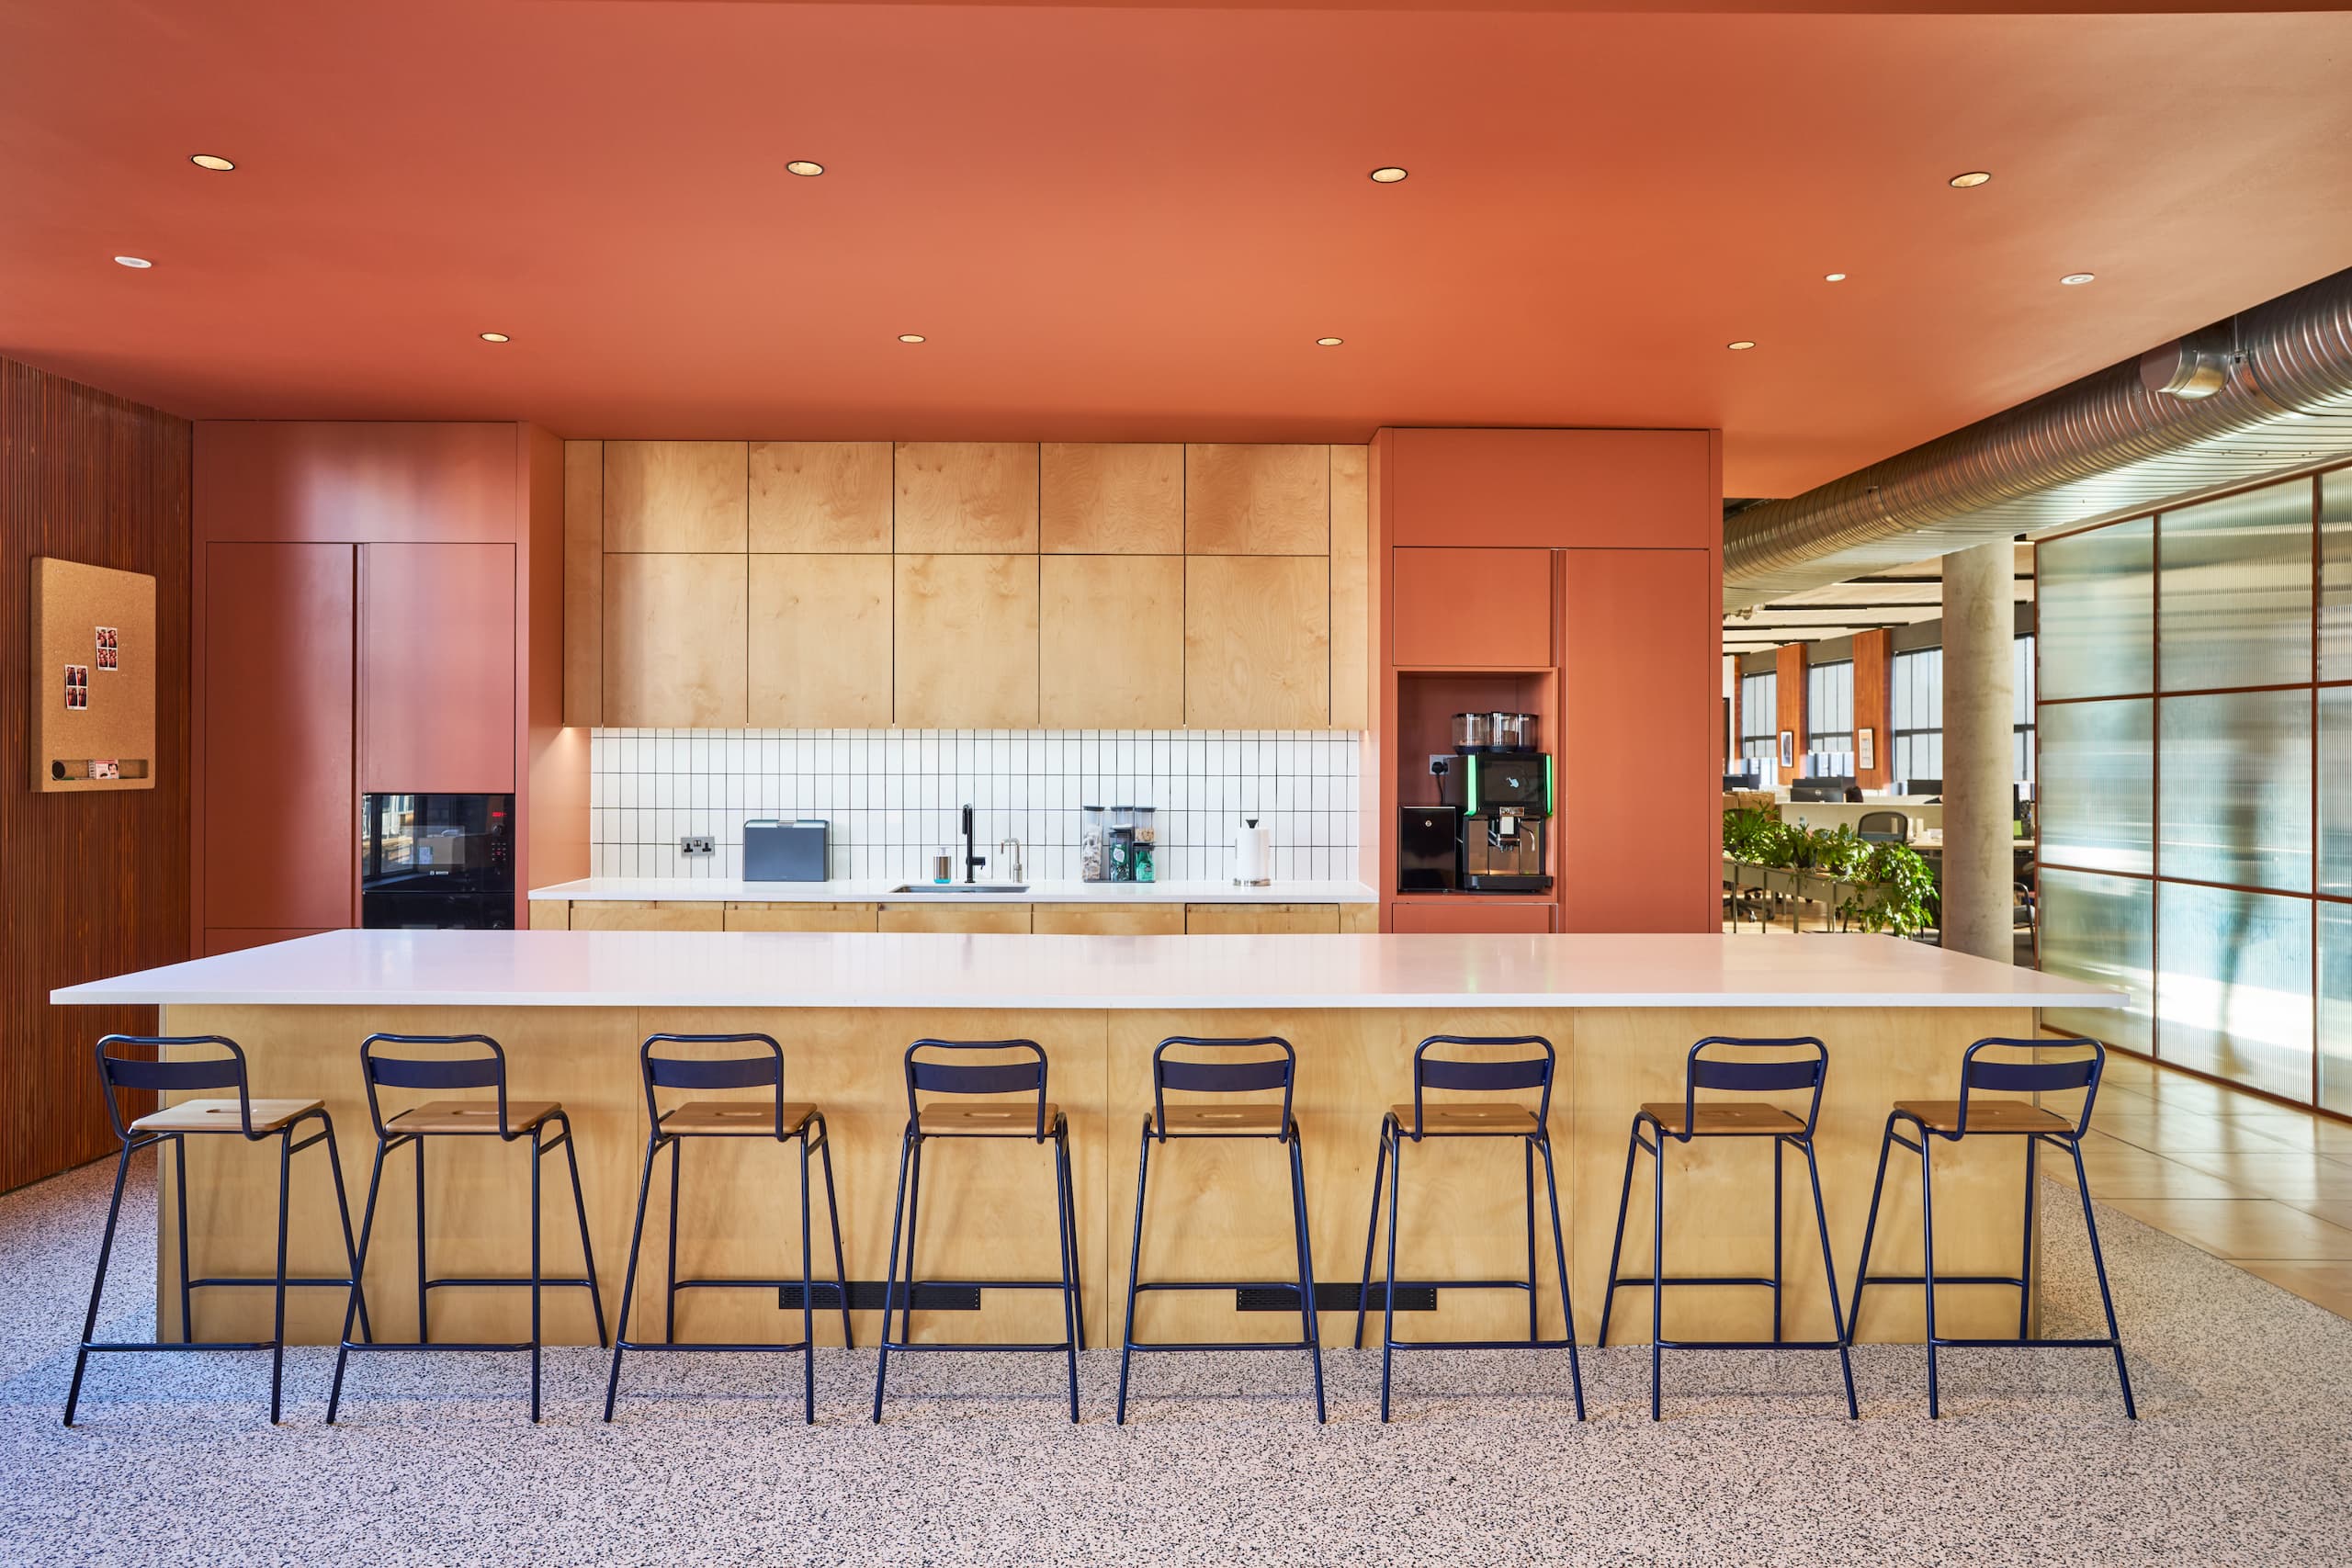
Front-of-house was built to feel professional and welcoming, a client focus area with the main joinery pieces, feature ceilings and lighting, and its own client WCs. The main teapoint was designed to stretch beyond coffee: it accommodates town halls and events, with two tree elements set for great views, water points and breakout space, and a projector screen that comes down on the side closest to the windows. Access was a consideration here, and the layout resolves it.
Exposed ceilings run throughout, with a halo feature lifted above the tree element to highlight and zone it, matched to the flooring below. Near the client suite corners, we placed hydration points as small islands rather than fixing them to desks, so everyone can enjoy them. Above one, a skylight illusion opens a garden overhead, splashing a halo down to the flooring. A wellness room and an accessible reception desk and teapoint complete a plan that thinks about people as much as clients.
A relocation after 20 years is a chance to say something new, and Cincinnati now has a London home that carries its own story across the water.


Related Projects
This project represents a significant milestone in the continued evolution of a leading…

As CZ’s team grew, they needed a workplace that reflected both their heritage and future…
Authentic Brands Group, a global brand development and management leader, enlisted our expertise to…

Costello Medical, a global medical equipment supplier, sought a workspace aligned with their hyper-focused…
