








Addleshaw Goddard
Size
14,000 Sq ft
Location
EC2R, London
Sector
Scope
Photography Credit
Ben Reed
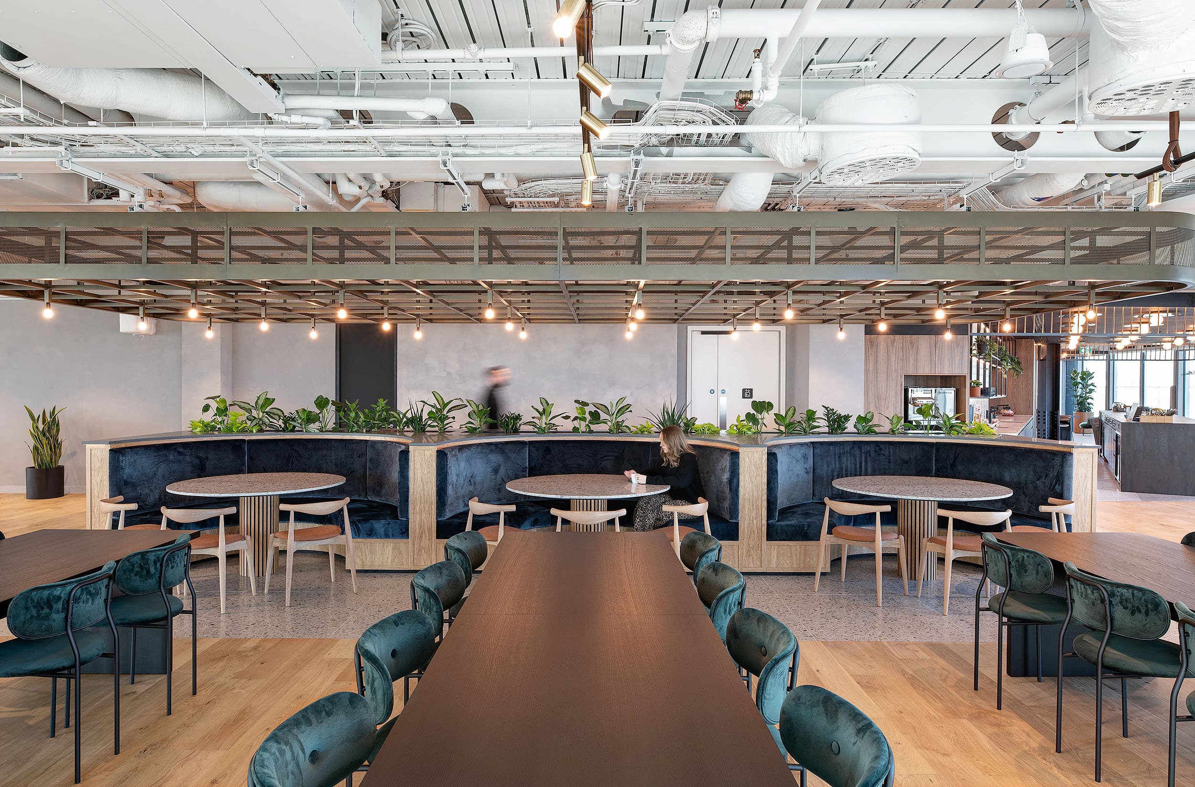
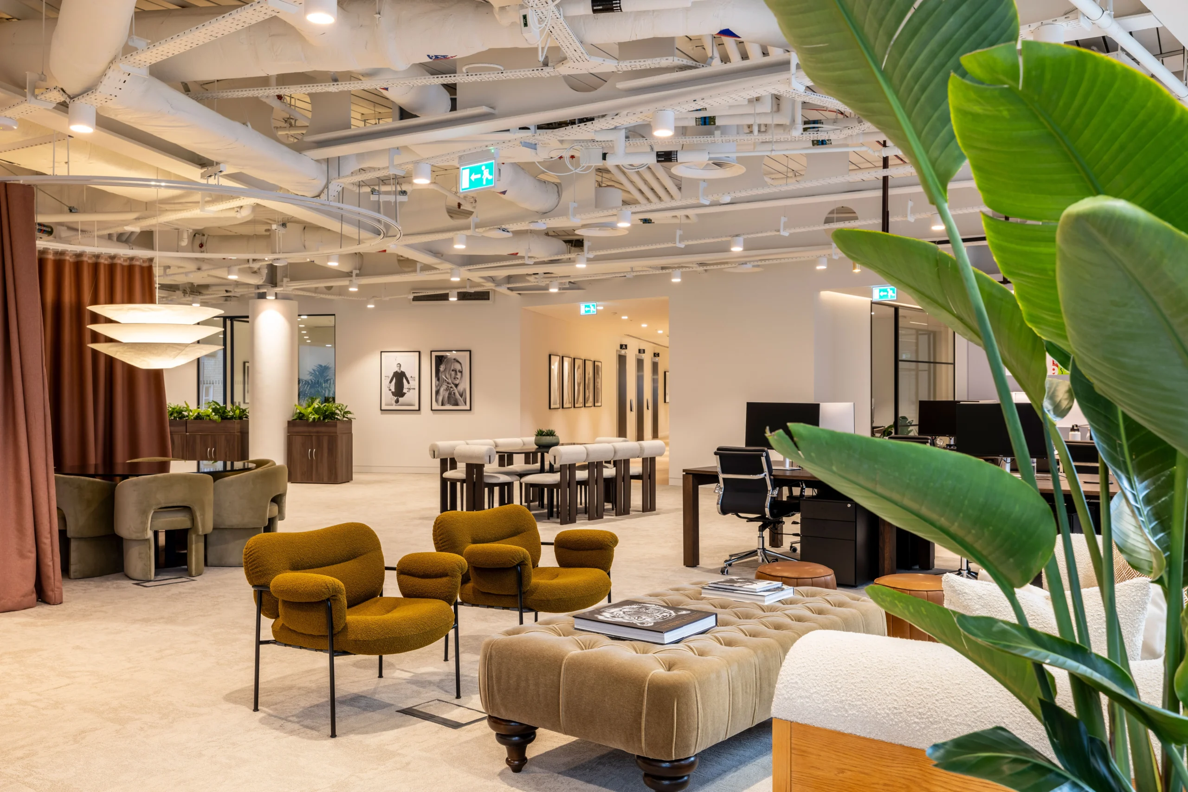
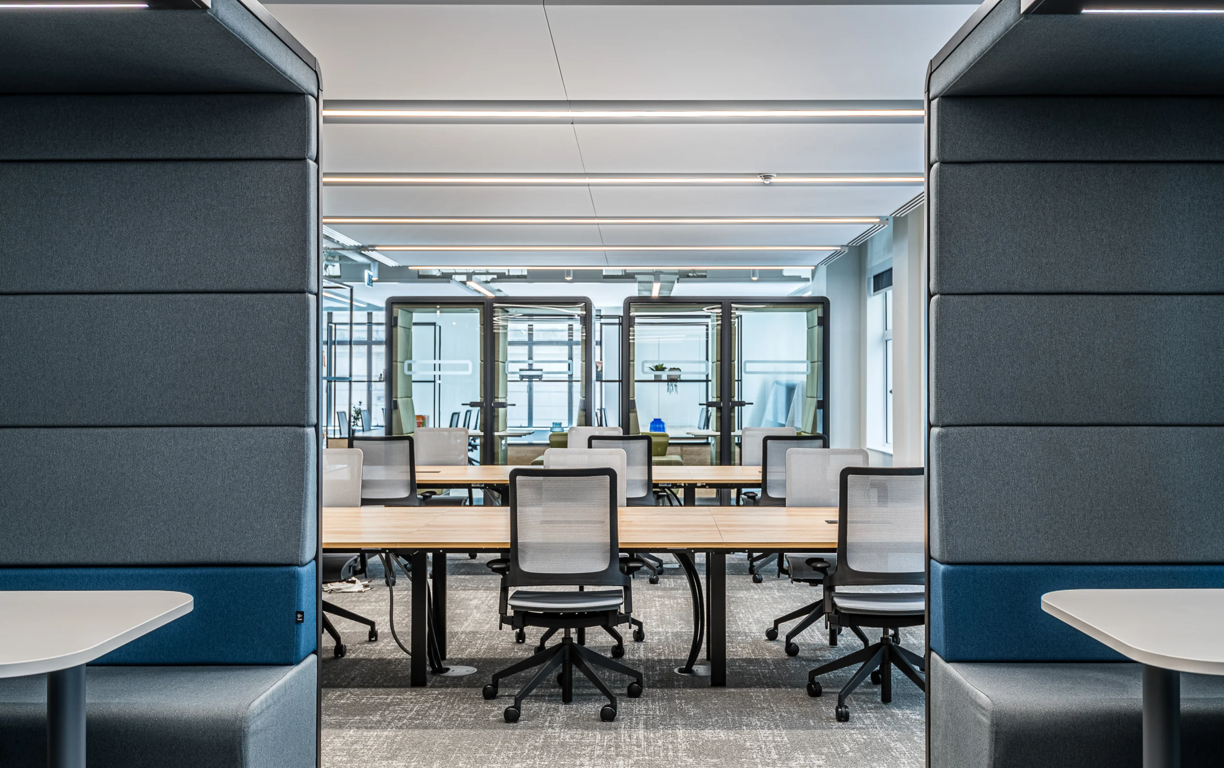
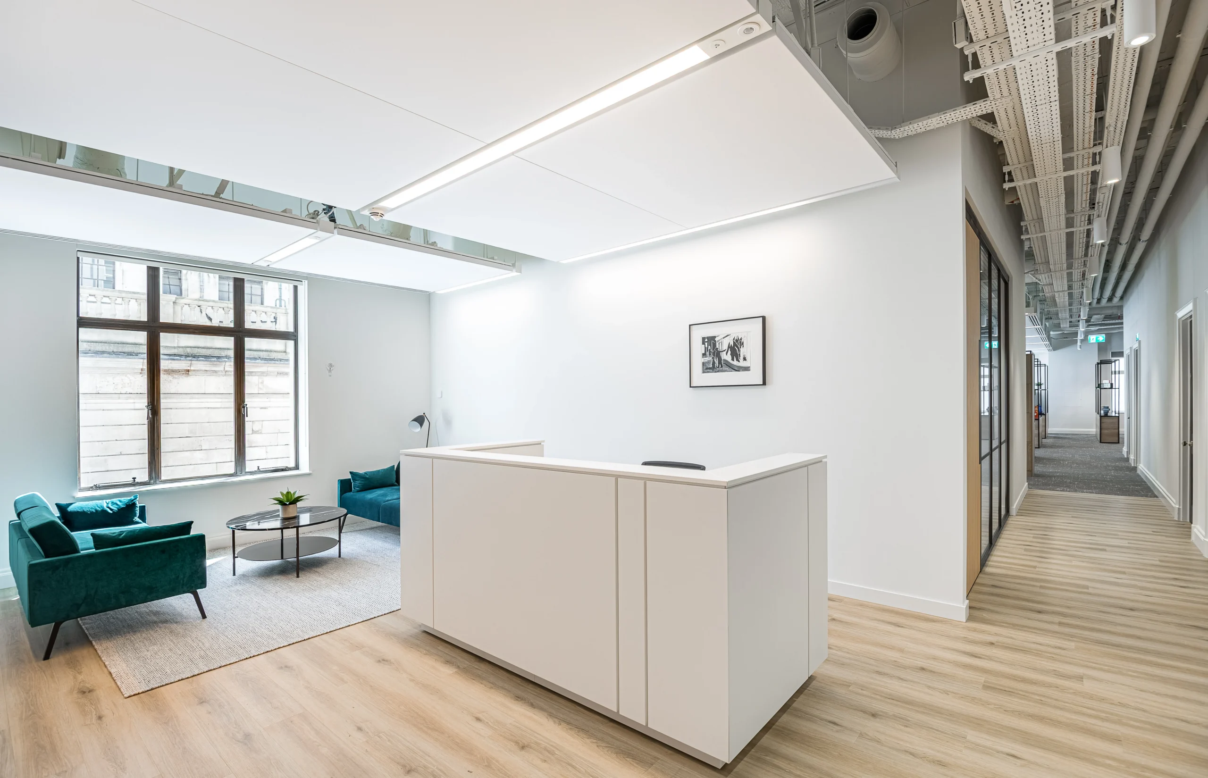
This project represents a significant milestone in the continued evolution of a leading law firm’s workplace, delivering a thoughtfully crafted CAT B fit-out across the ground, mezzanine and first floors of a landmark building in the City of London. The scheme forms the second phase of the client’s wider expansion strategy, building upon the strong architectural identity established previously.
We worked alongside TP Bennett and ChapmanBDSP to develop and refine the detailed design, ensuring a seamless continuation of the design language and principles from the previously fitted out upper floors. The collective approach of the team allowed the project to evolve naturally, with careful attention paid to the building’s heritage, the client’s brand, and the requirements of a modern, agile workplace.
Project in Brief
- Second phase of the client’s wider expansion strategy, building on an established architectural identity
- CAT B fit-out across the ground, mezzanine and first floors of a landmark City of London building
- Continuation of the design language established on the previously fitted out upper floors
- Bespoke datum and bulkhead strategy responding to beam soffits as low as 2500mm
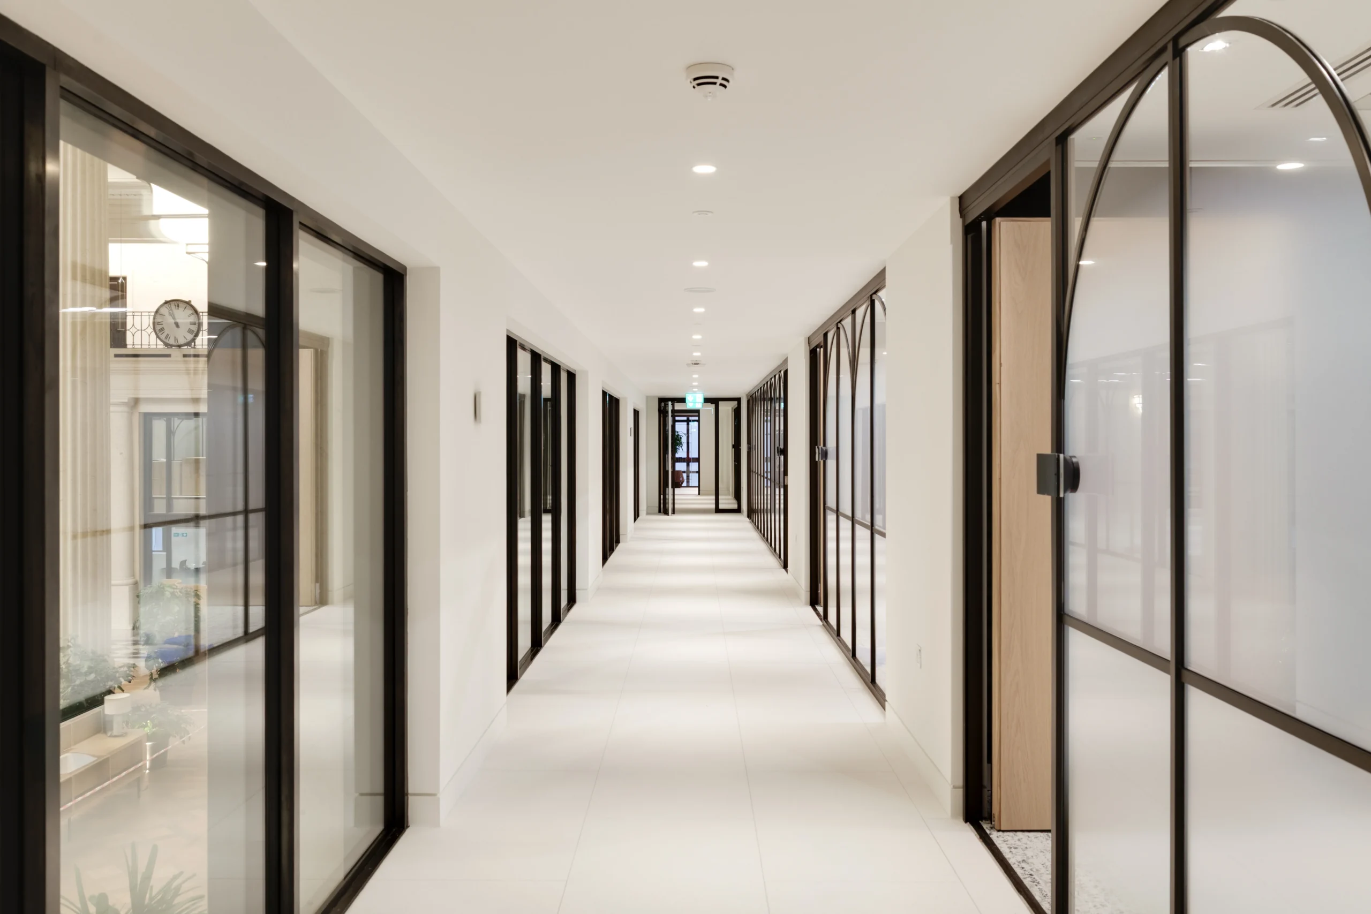
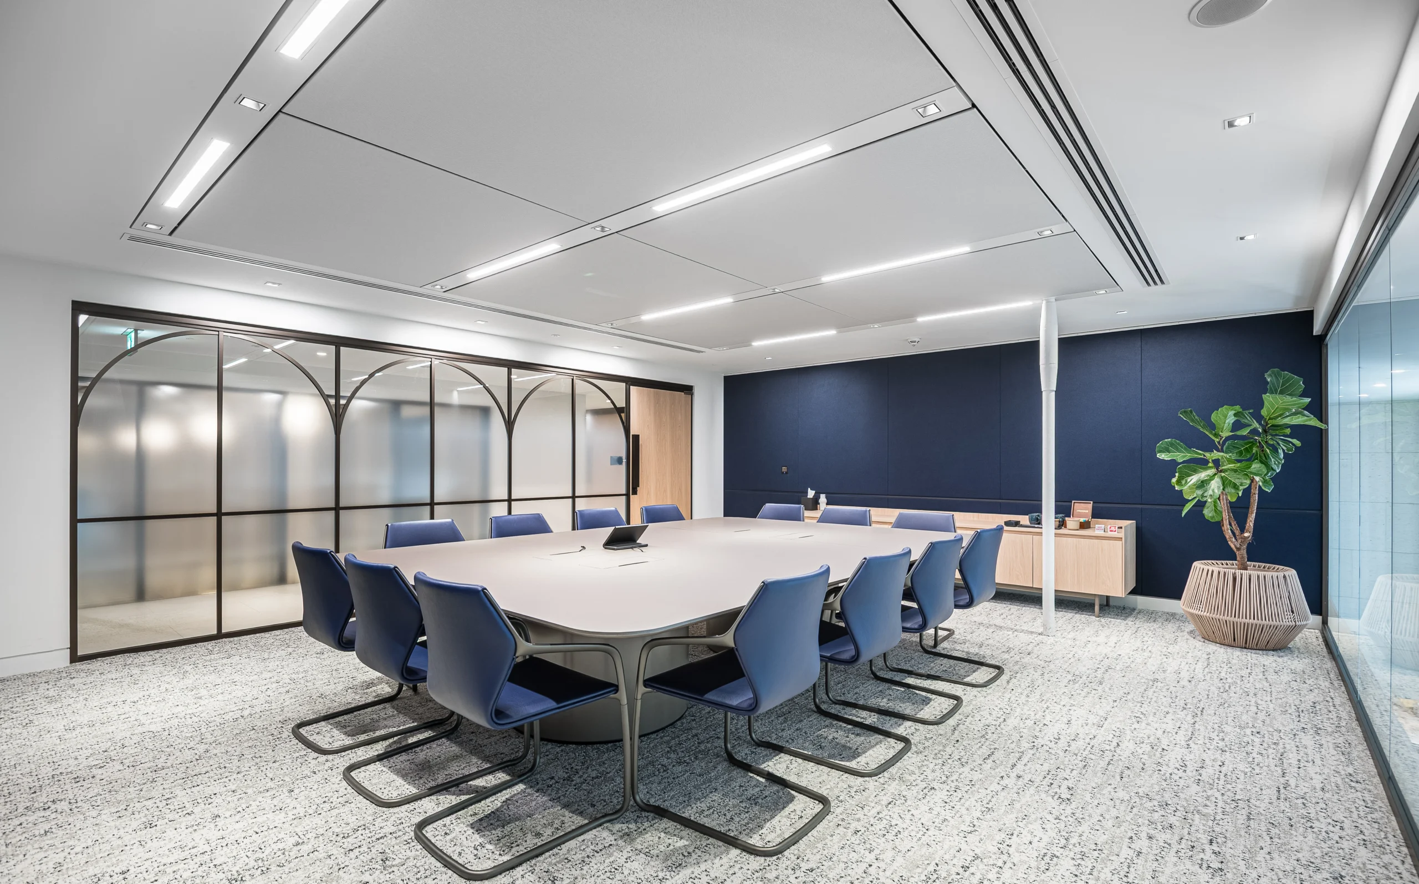
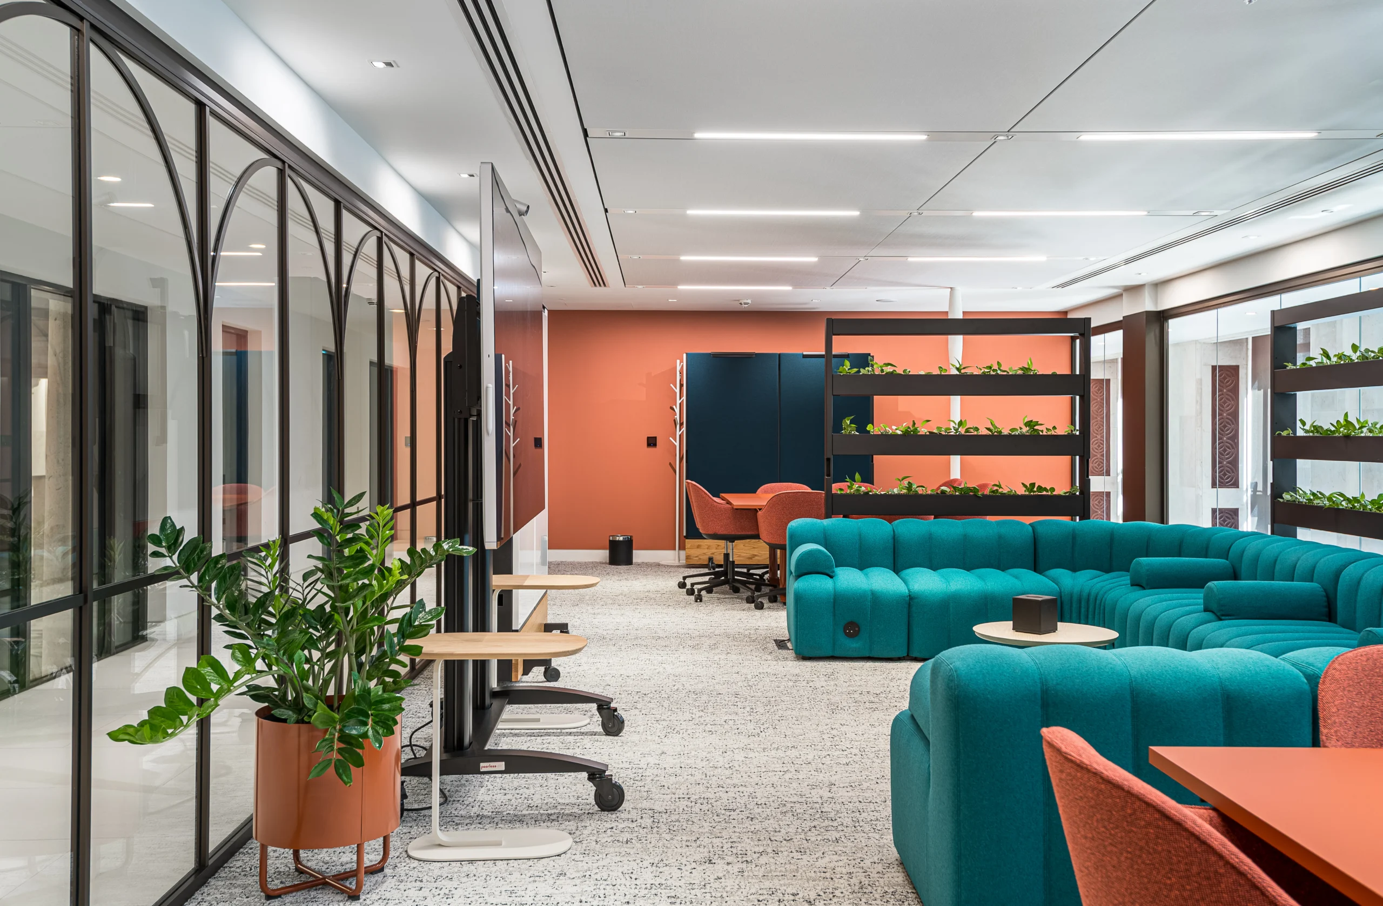
- New arched, black steel-framed glazed screens echoing the building’s original archways
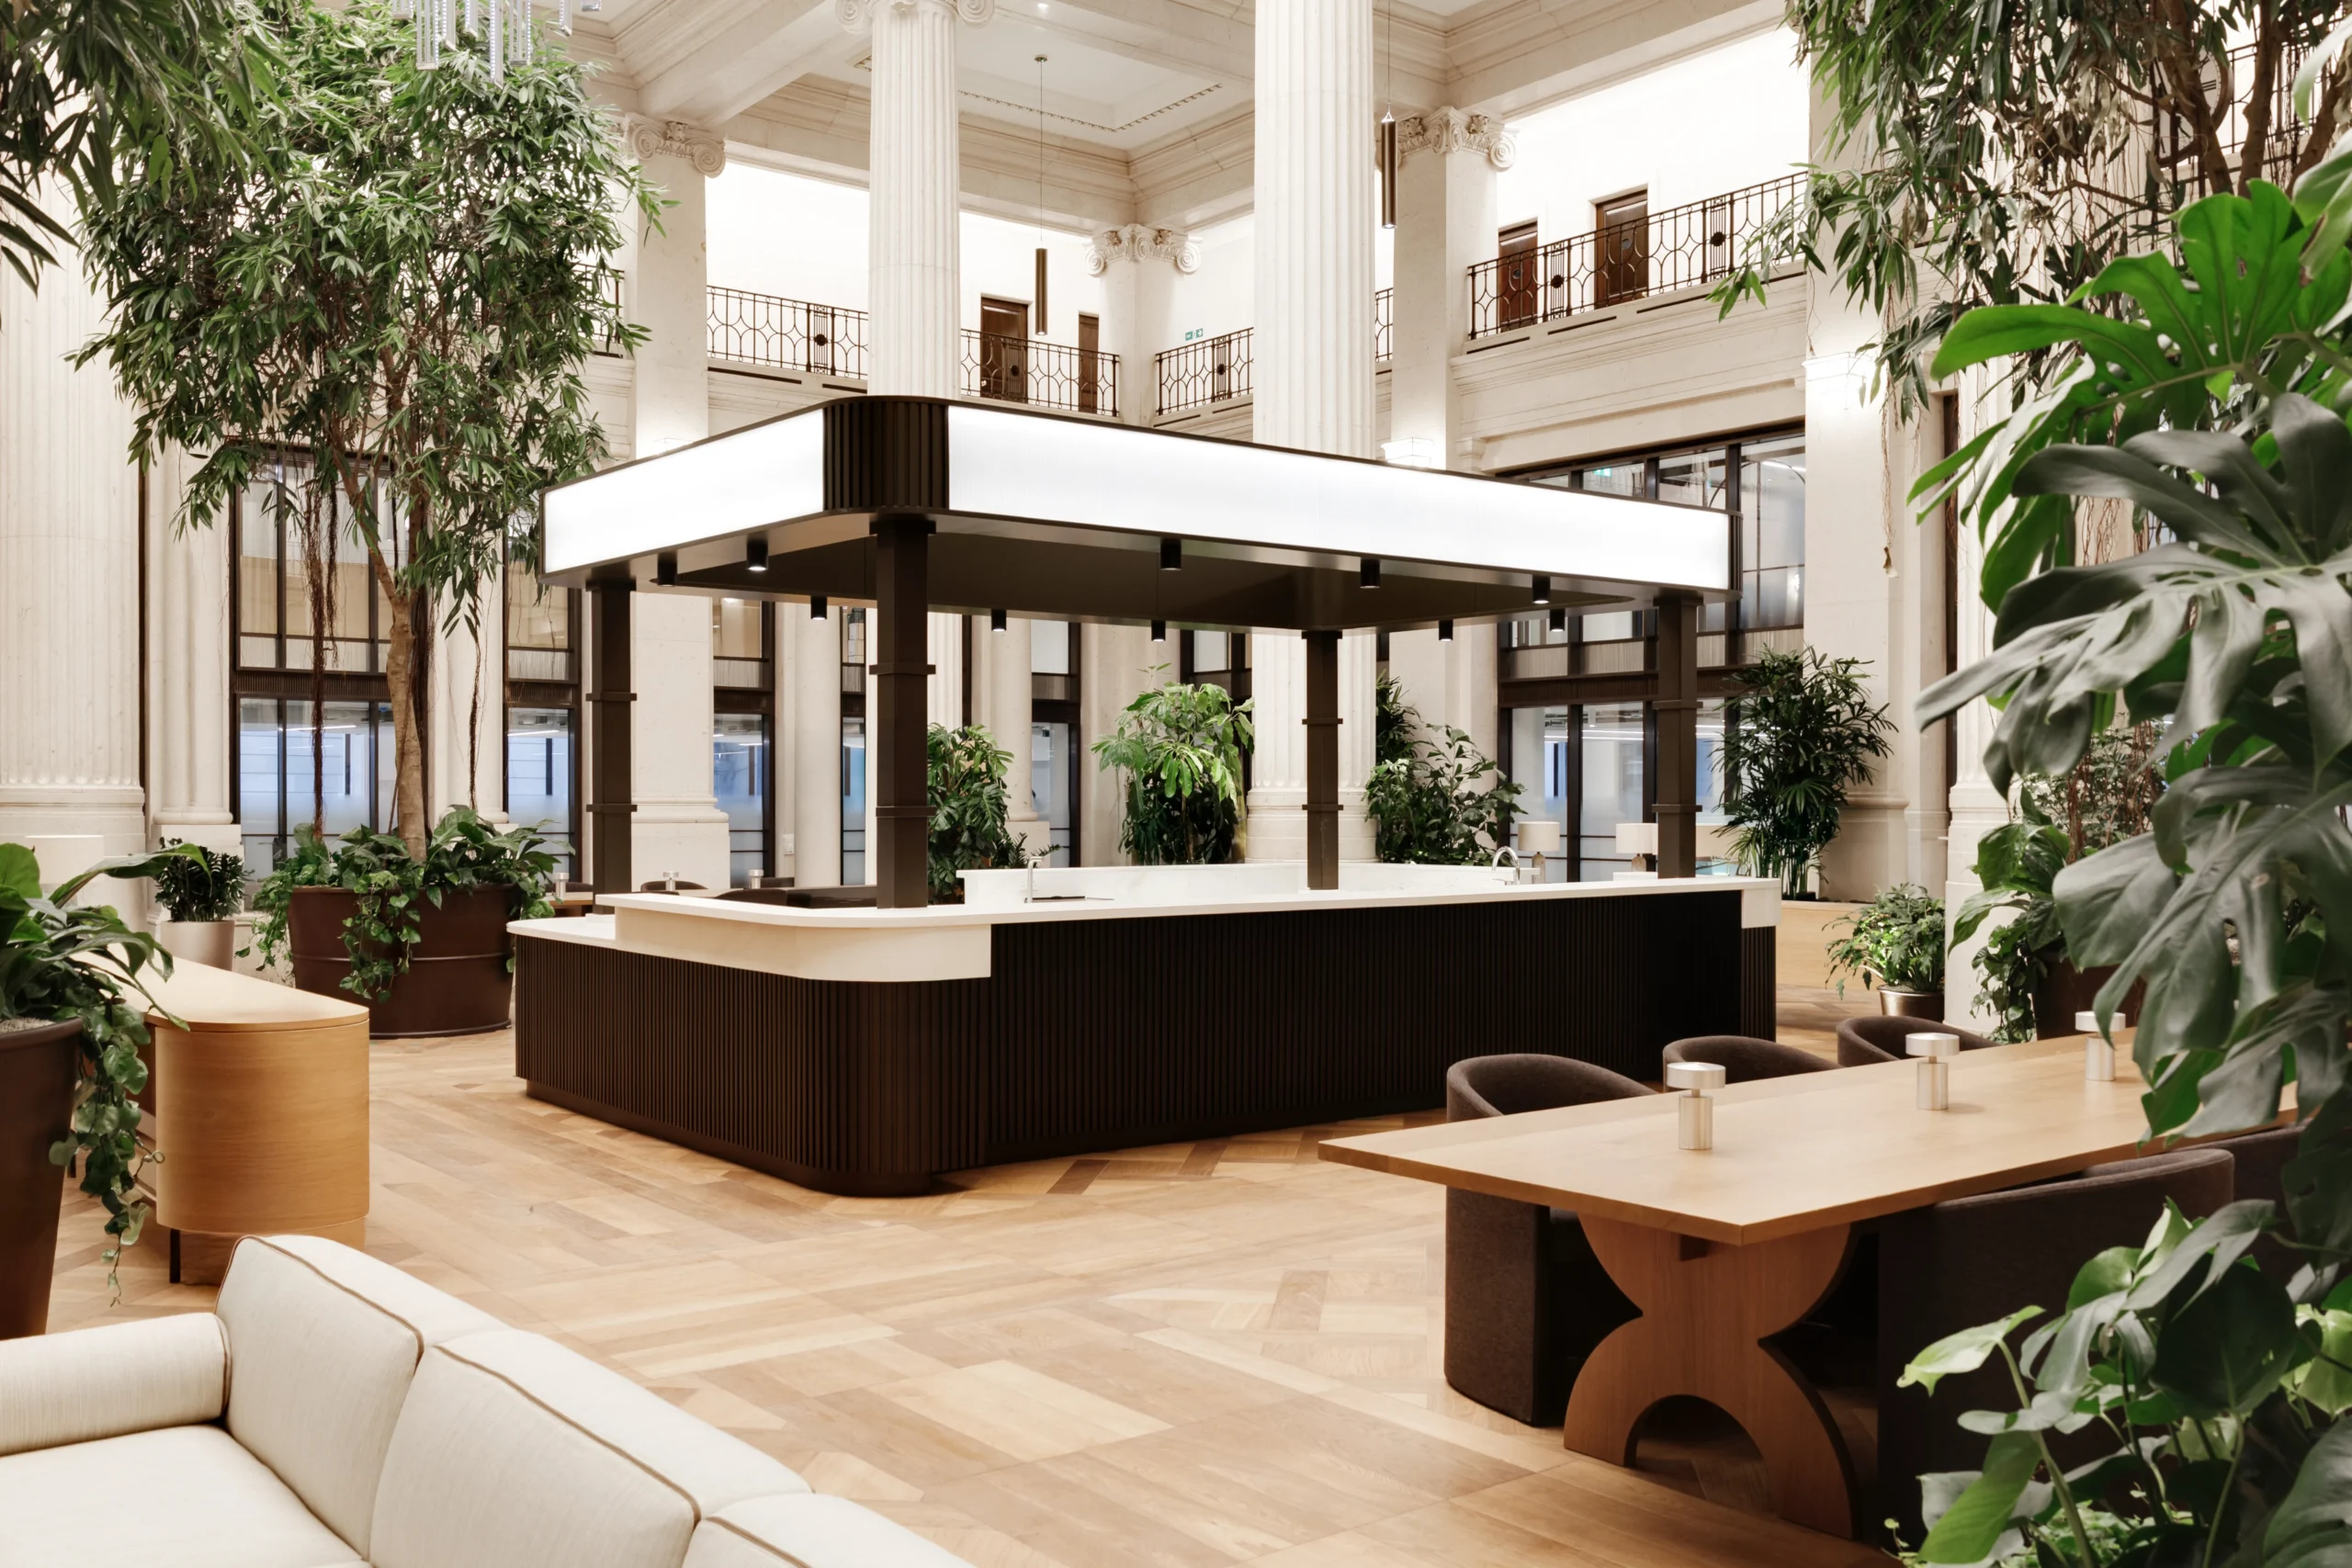
- Banking Hall Coffee Bar as the central social anchor
Responding to the Building’s Constraints
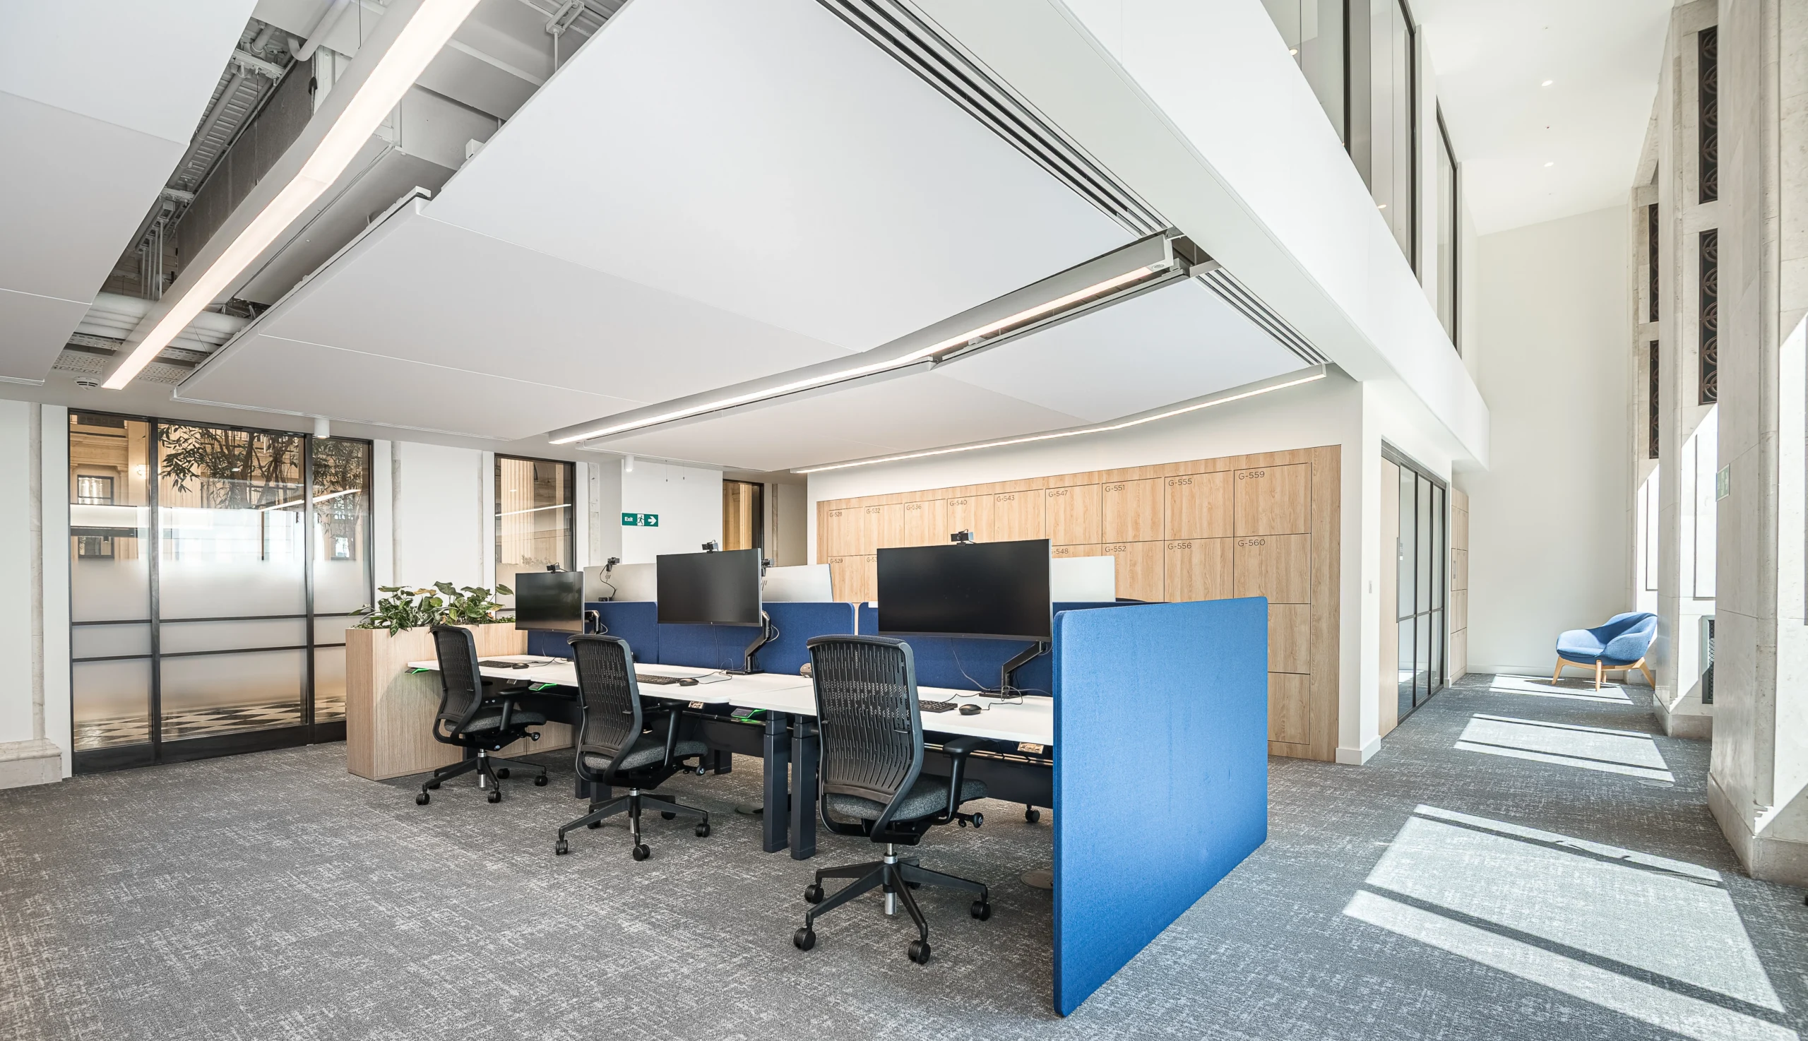
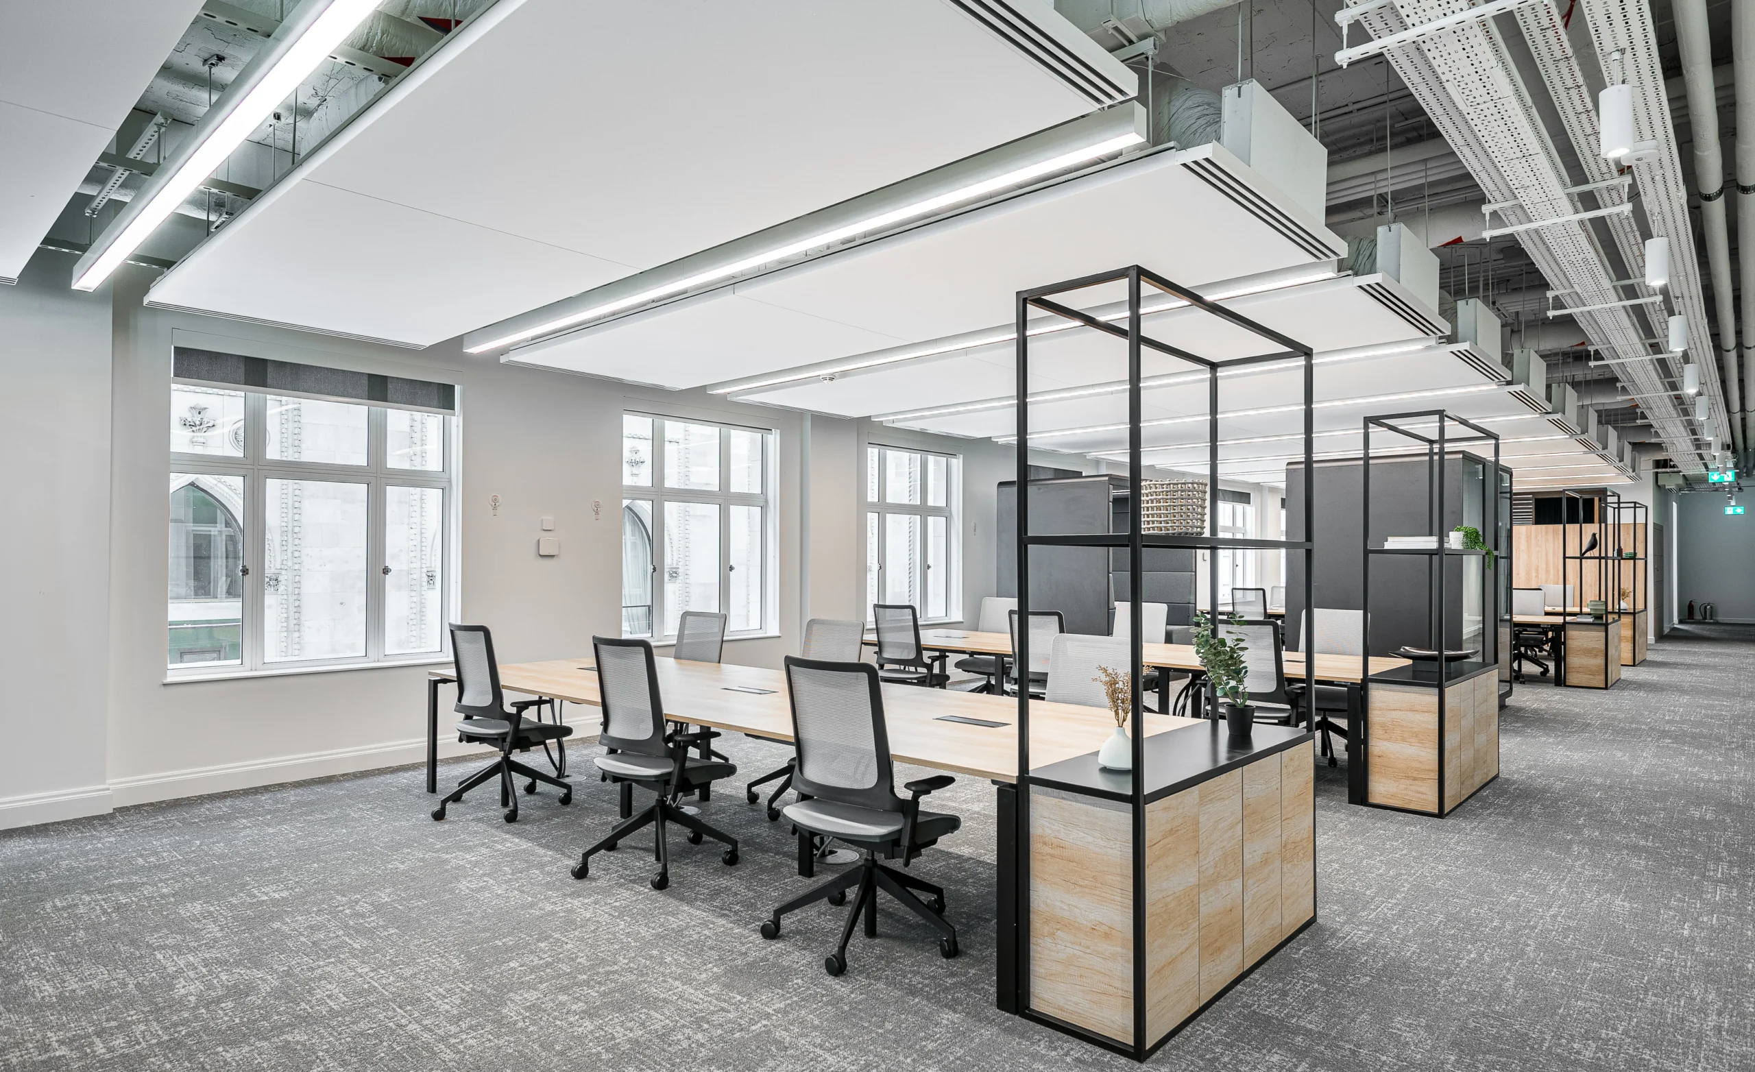
Base build beam soffits dropped to as little as 2500mm in places, calling for a bespoke datum and bulkhead strategy that extends the bulkhead to align with the mezzanine balustrade, concealing the larger services runs while keeping finished ceiling heights as generous as possible above the focus rooms. New arched, black steel-framed glazed screens echo the building’s original archways, so the modern interventions read as a continuation of the building’s history rather than an interruption of it.
Designed around the Working Day
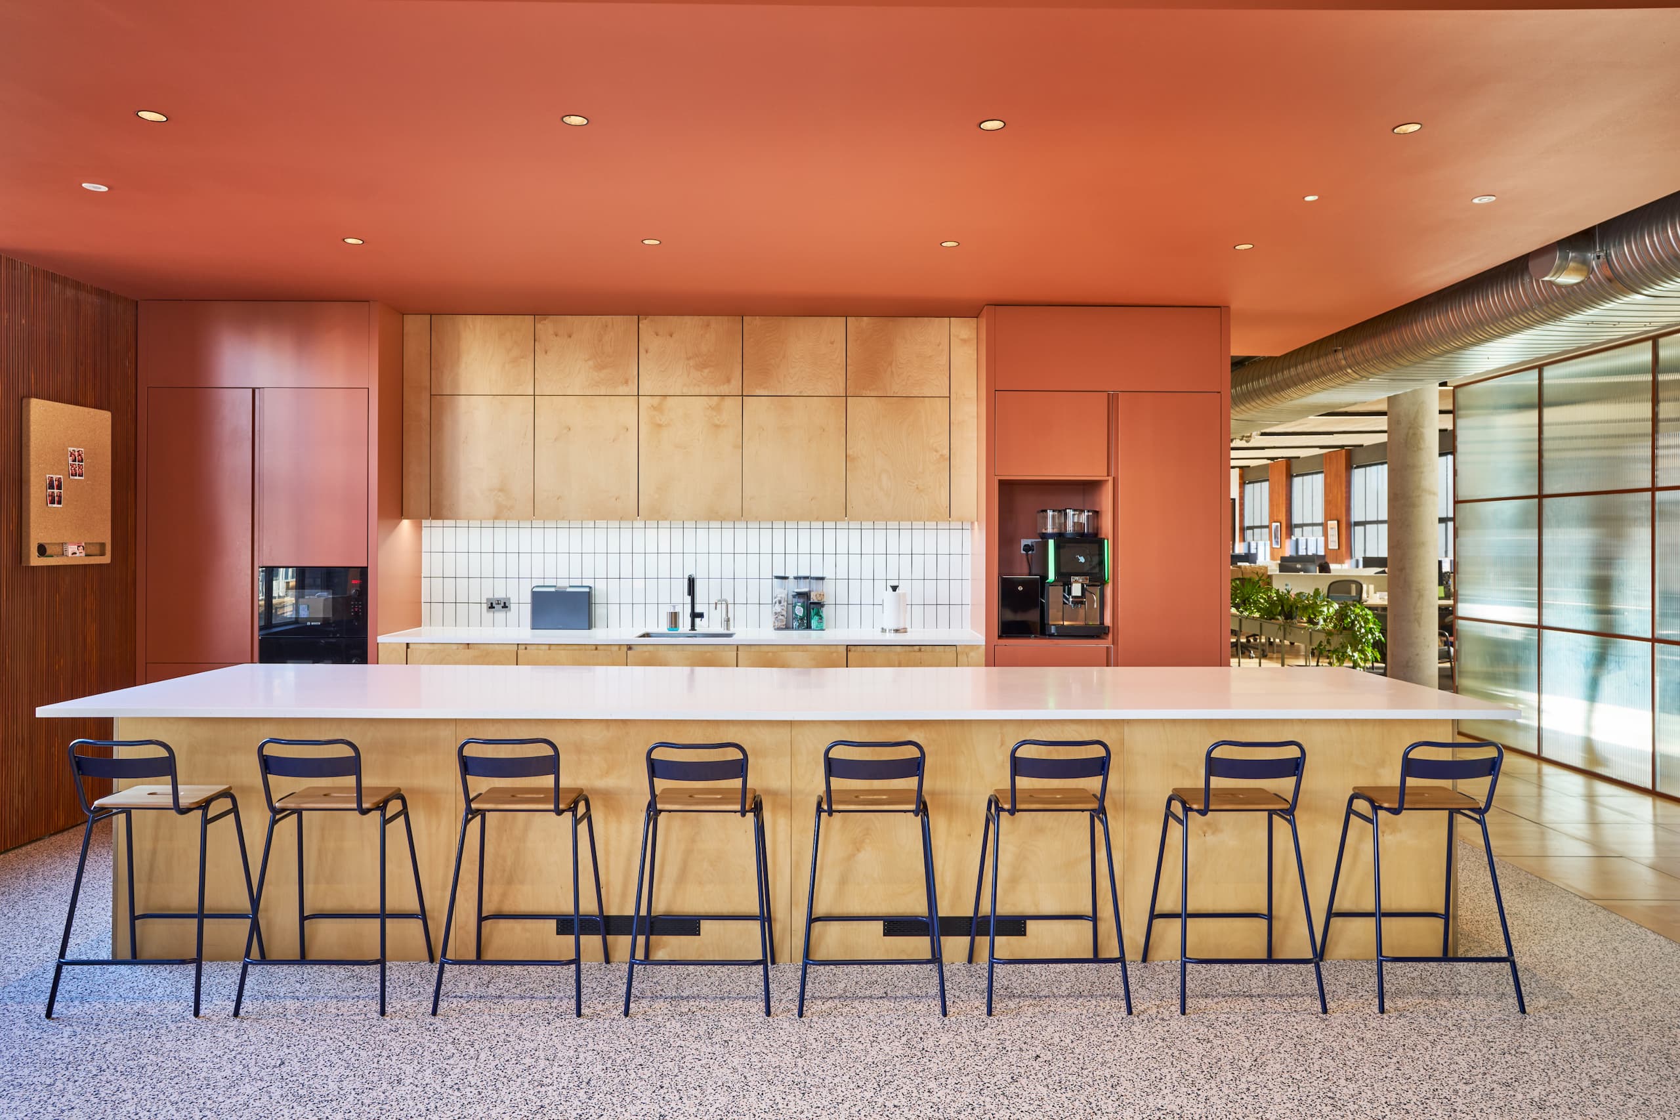
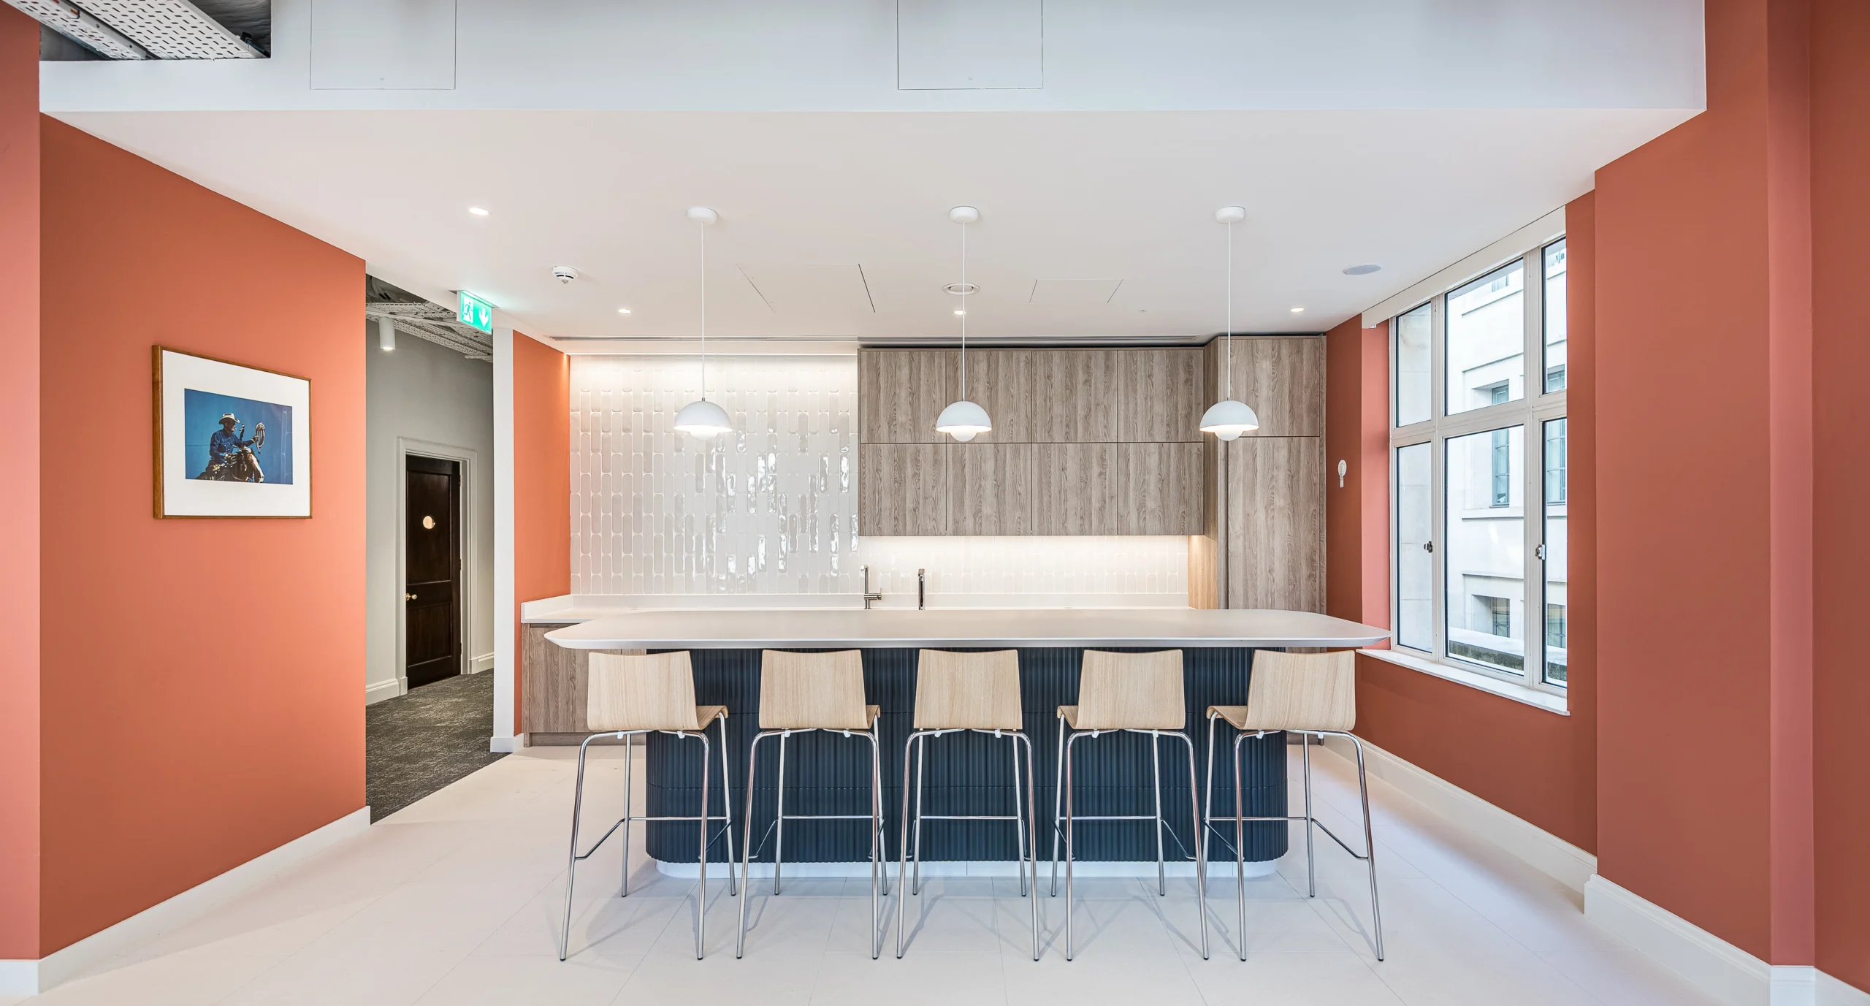
A key addition within this phase is the new Banking Hall Coffee Bar. Positioned as a central social anchor, it offers an inviting space for employees and visitors alike, encouraging moments of interaction, connection and respite throughout the working day. This feature enhances the character of the workspace while celebrating the grandeur of the building’s original fabric.
Related Projects

When a Cincinnati firm decided to relocate, it was leaving behind a space it had…

As CZ’s team grew, they needed a workplace that reflected both their heritage and future…
Authentic Brands Group, a global brand development and management leader, enlisted our expertise to…

Costello Medical, a global medical equipment supplier, sought a workspace aligned with their hyper-focused…
