







The Access Group
Size
19,000 Sq ft
Location
EC2, London
Sector
Scope
Photography Credit
Becca Smith
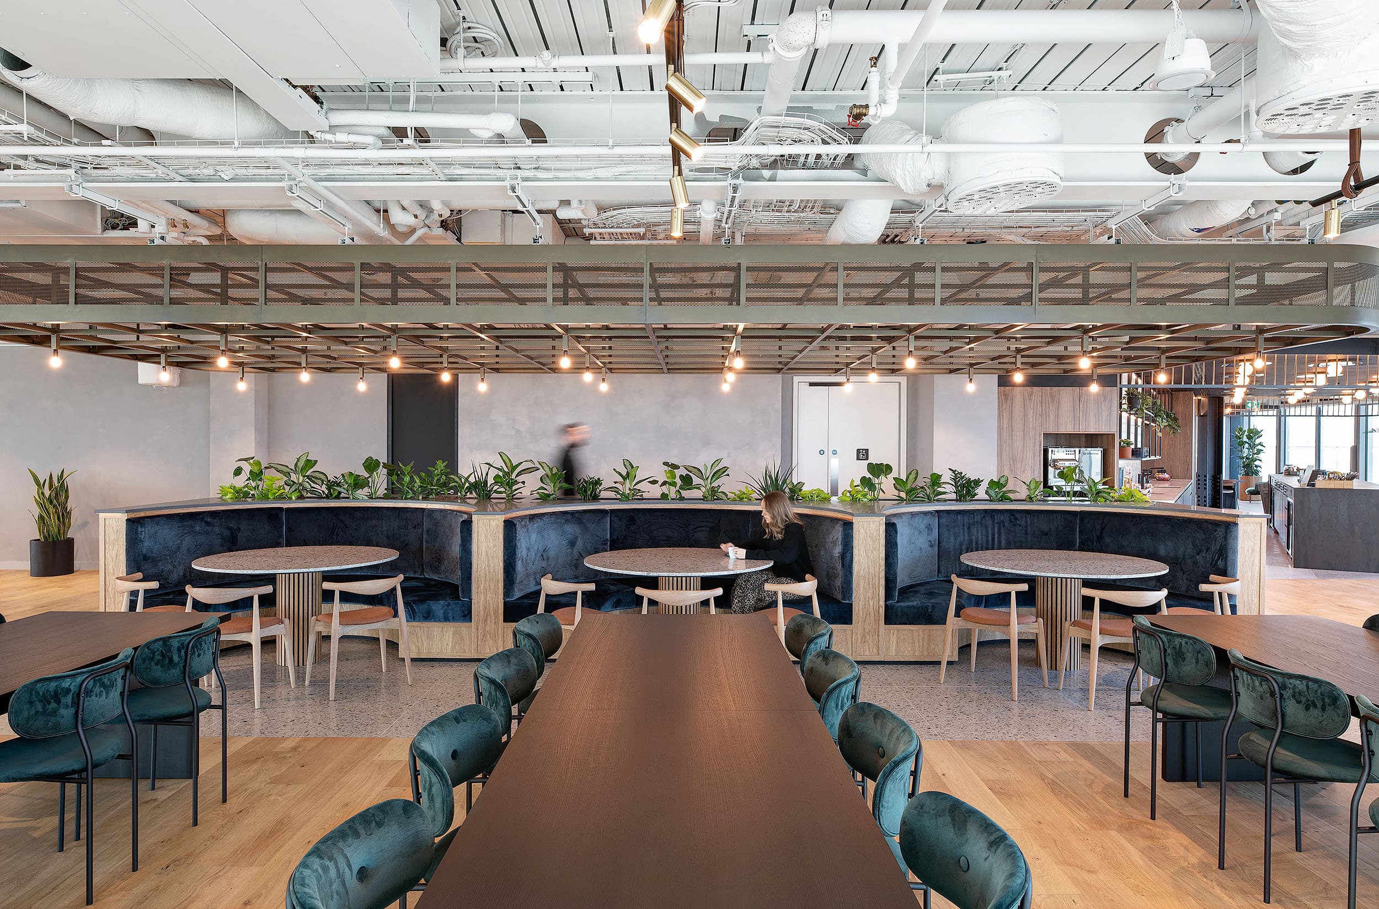
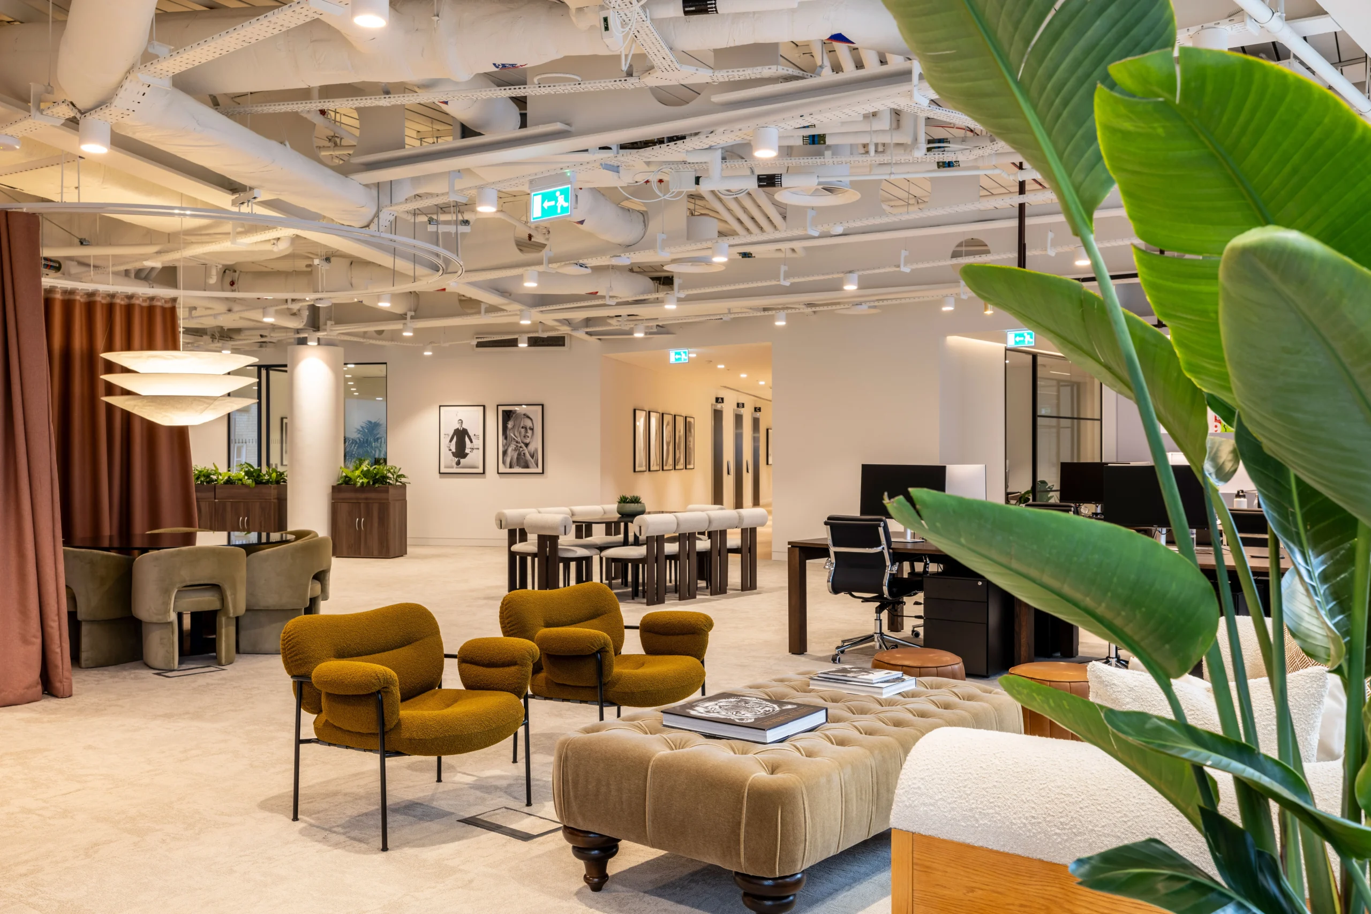
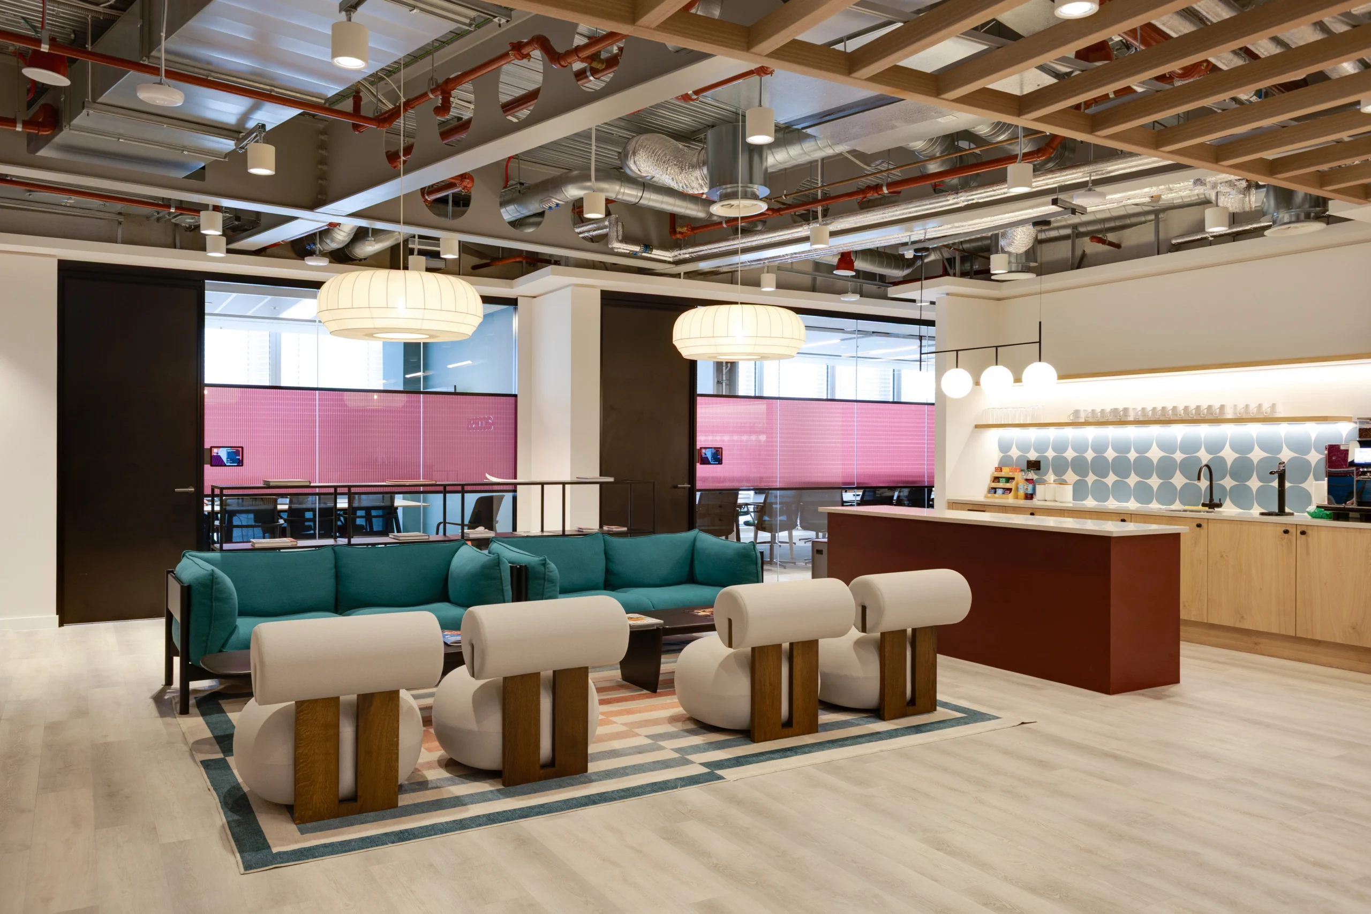
As one of the largest UK-headquartered business management software providers, The Access Group’s London office at 8 Bishopsgate needed to create a flexible, people-focused workplace that encouraged collaboration, wellbeing and connection. The project brought together several of the company’s office locations under one roof, and balanced client-facing functionality with a warm employee experience, while ensuring the space remained aligned with the company’s wider brand identity.
Project in Brief
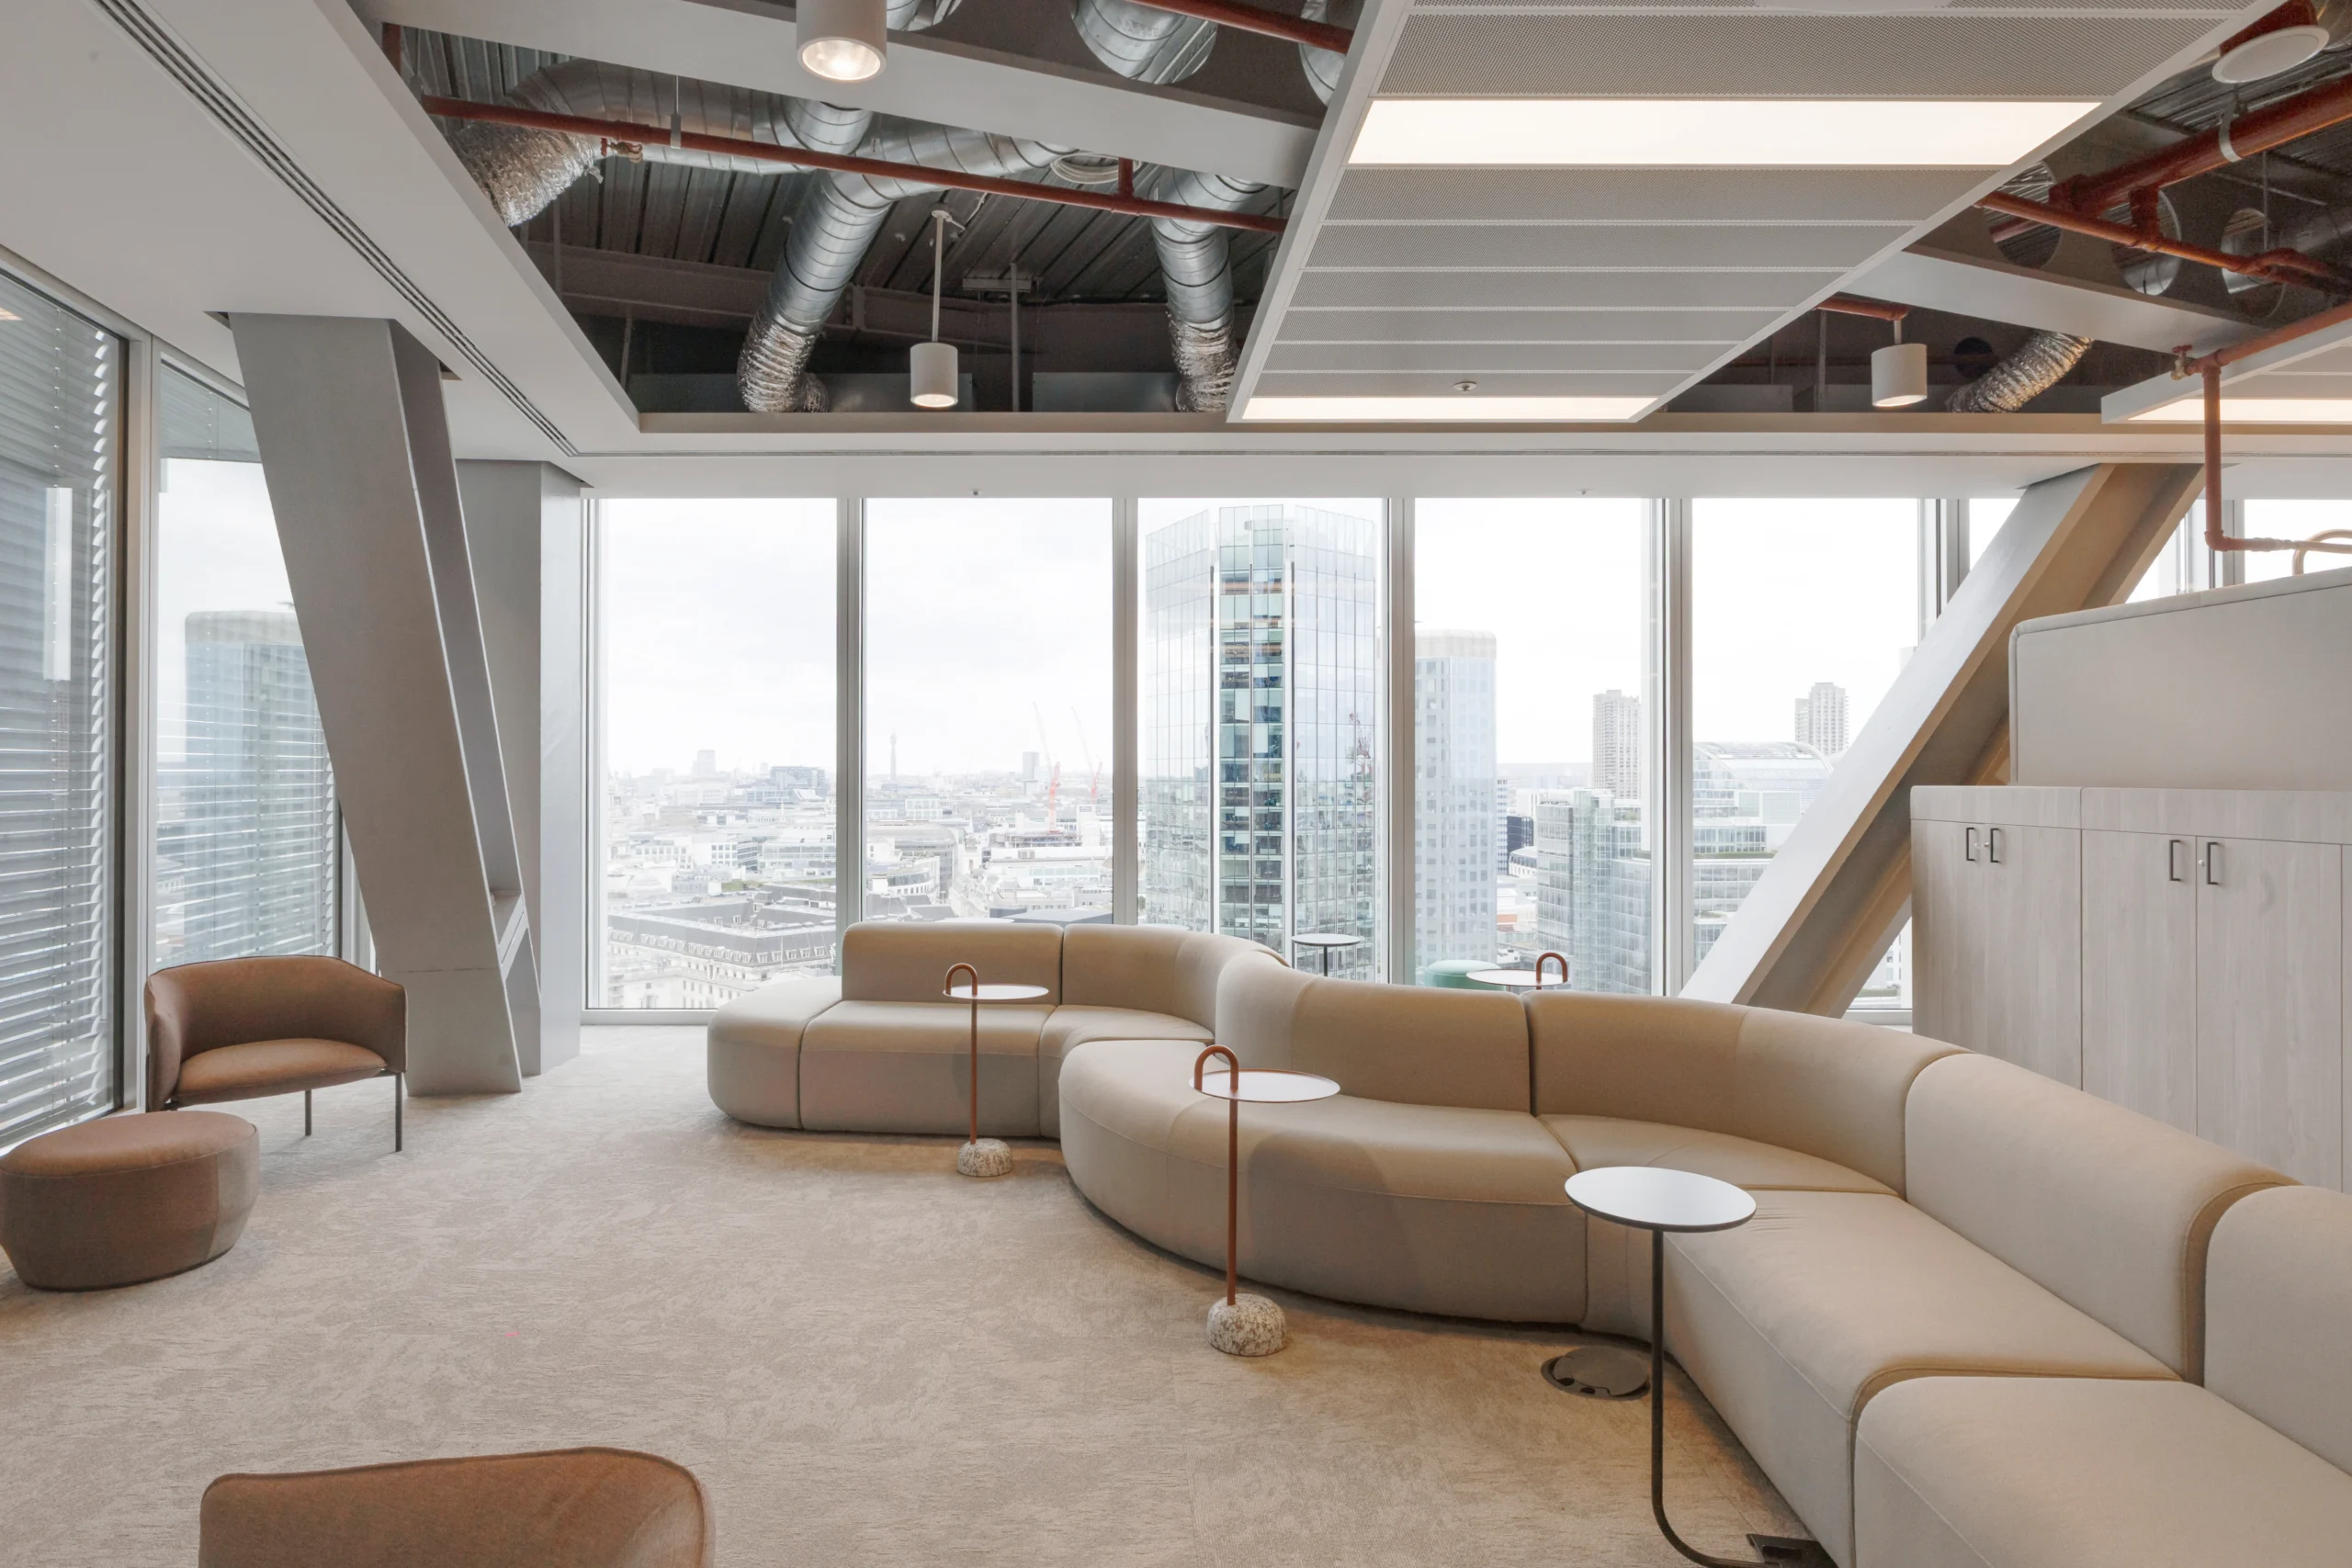
- Flexible, inclusive breakout and collaboration spaces designed for all working styles.
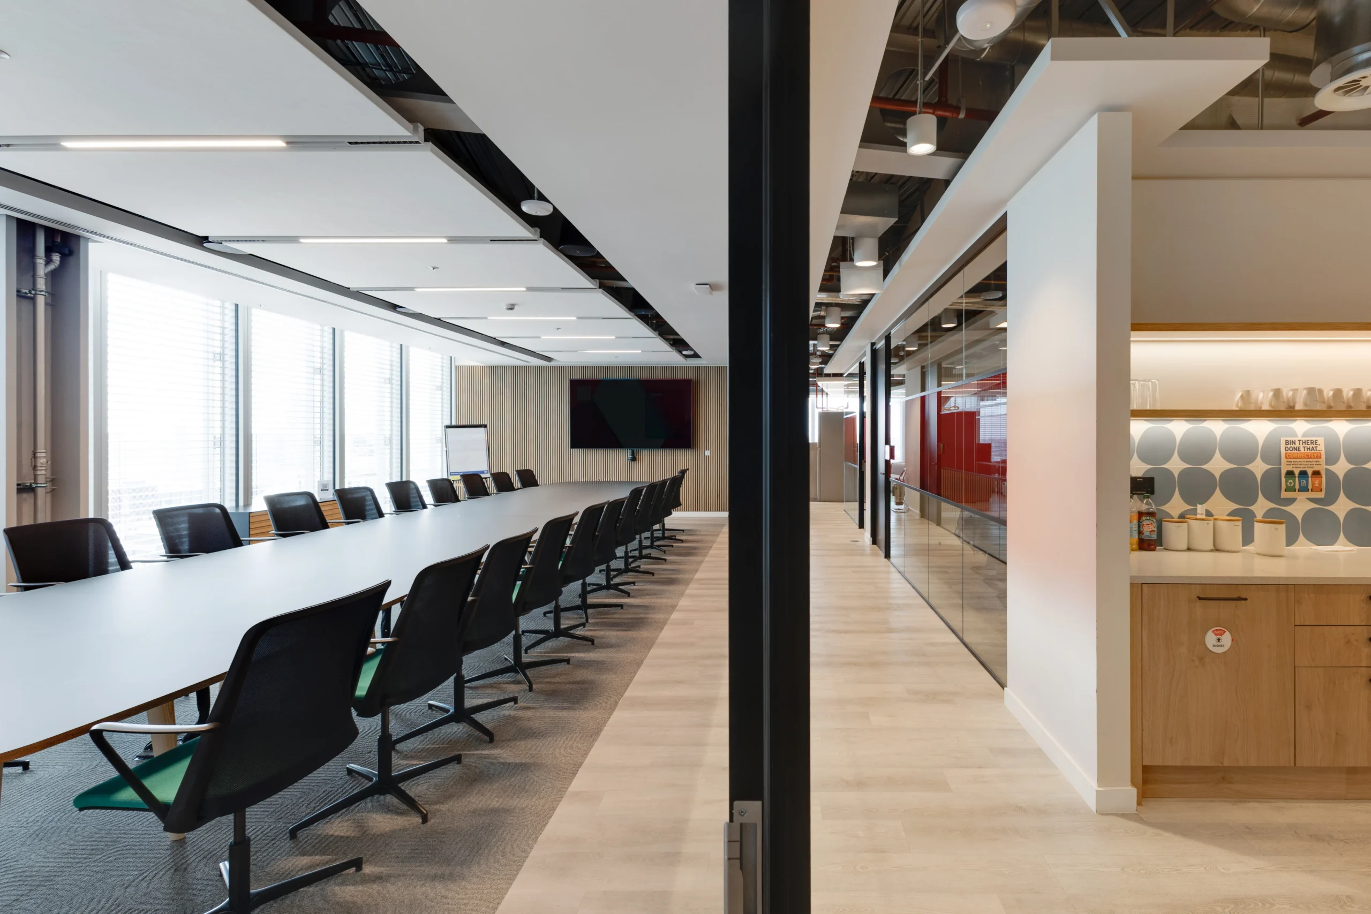
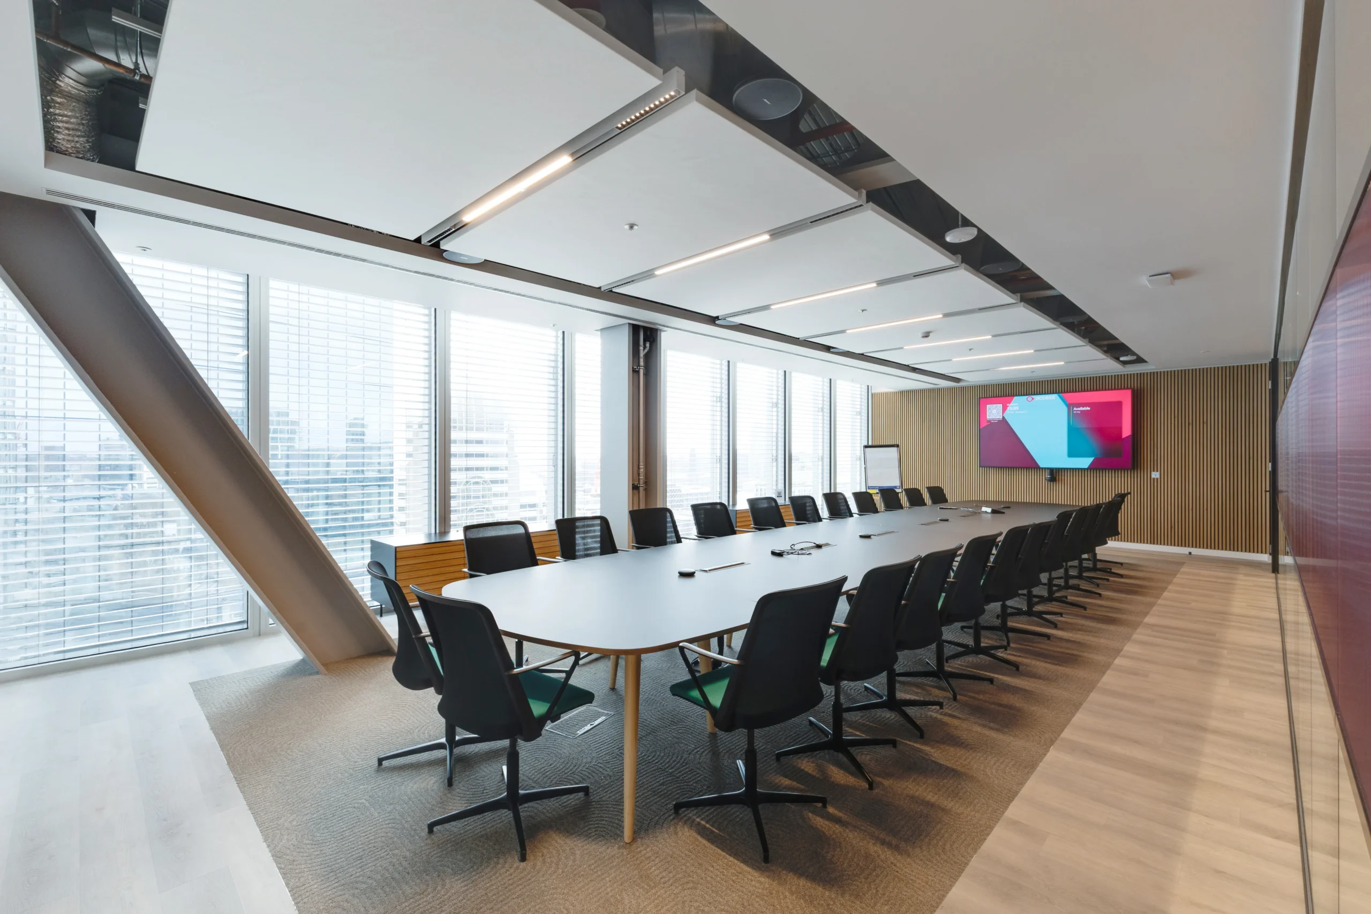
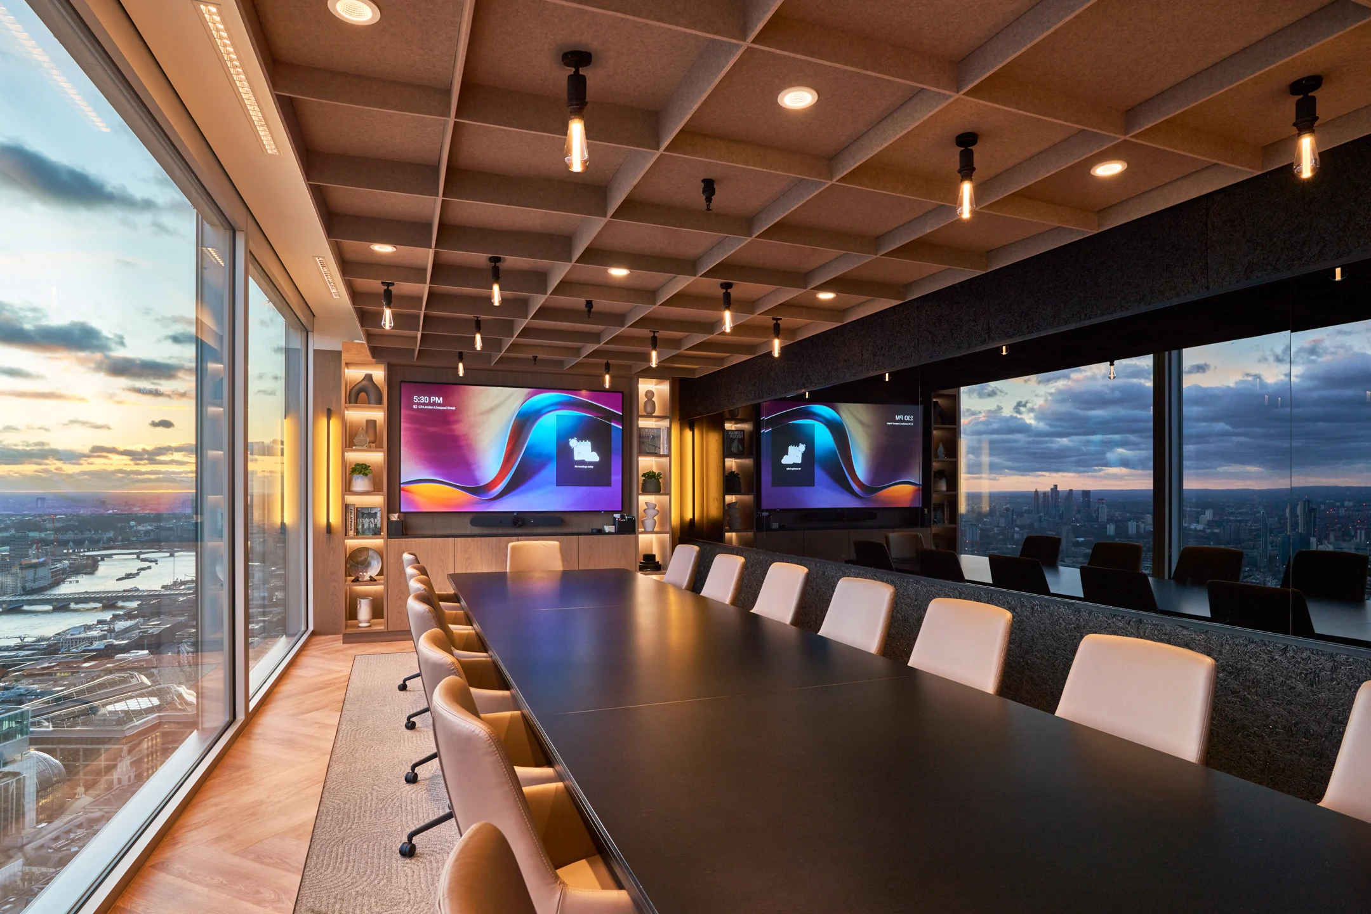
- 26-person boardroom designed for meetings and client engagement .
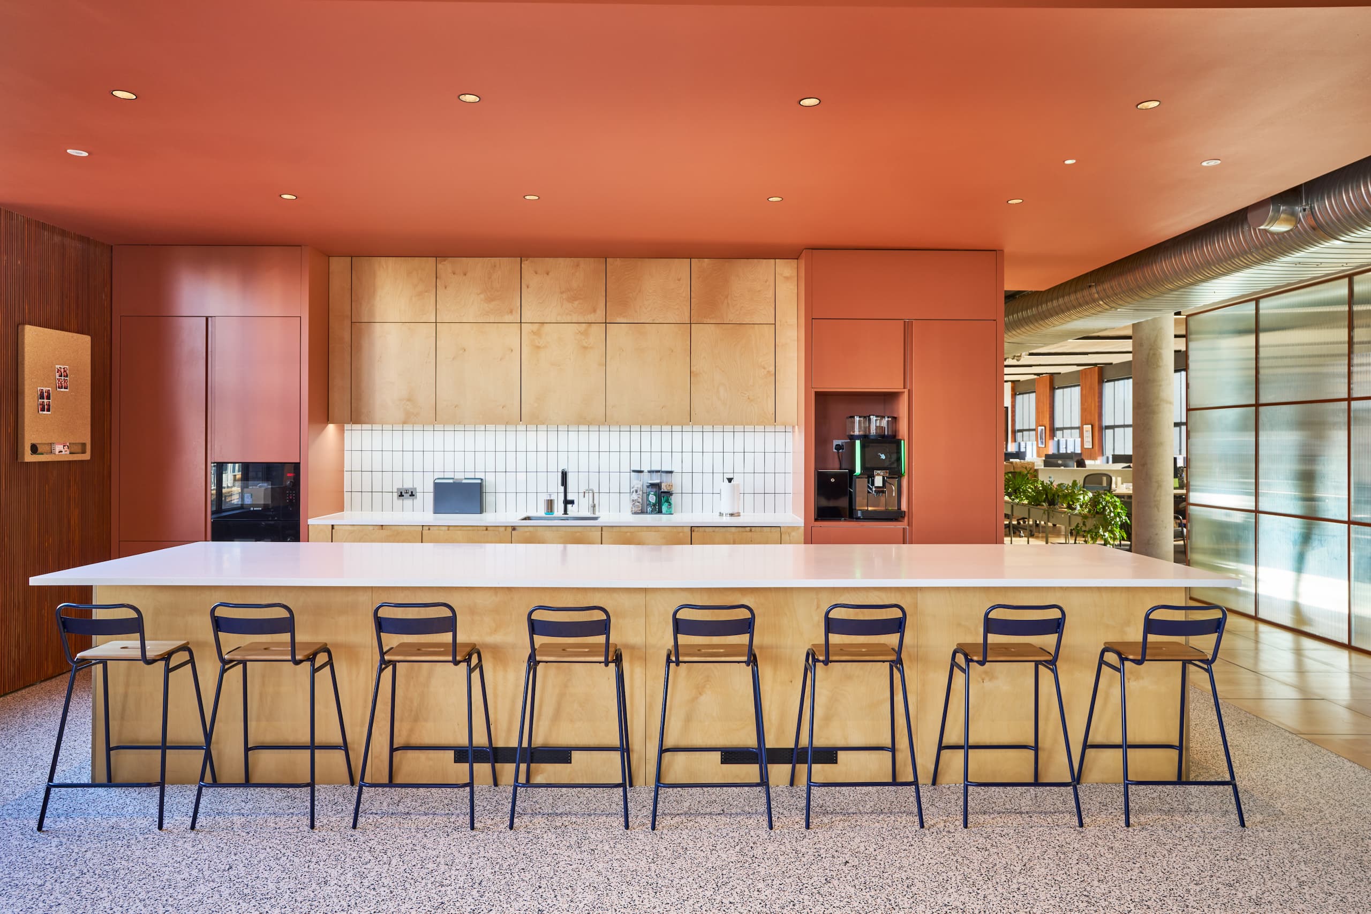
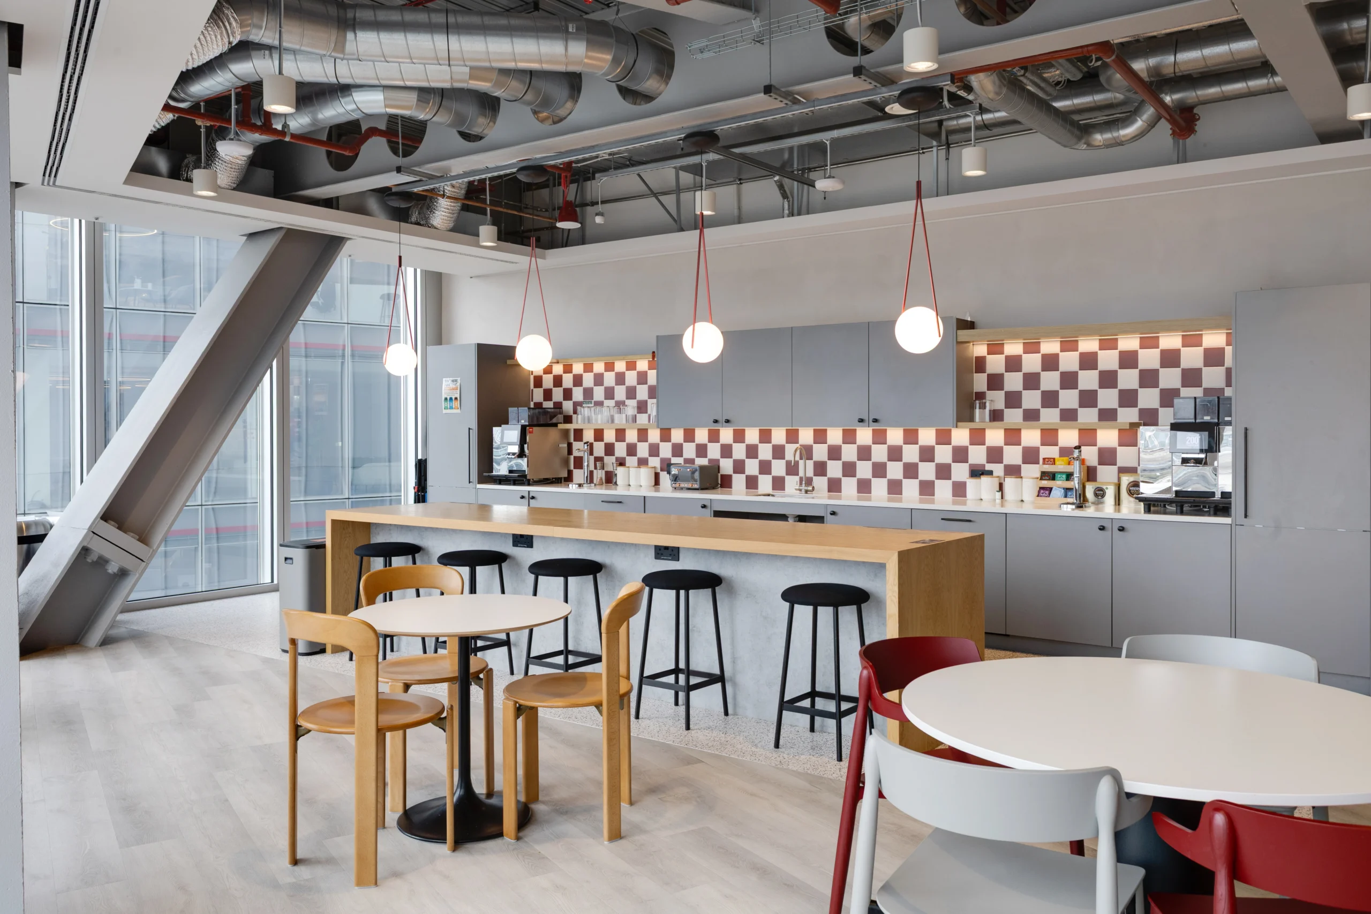
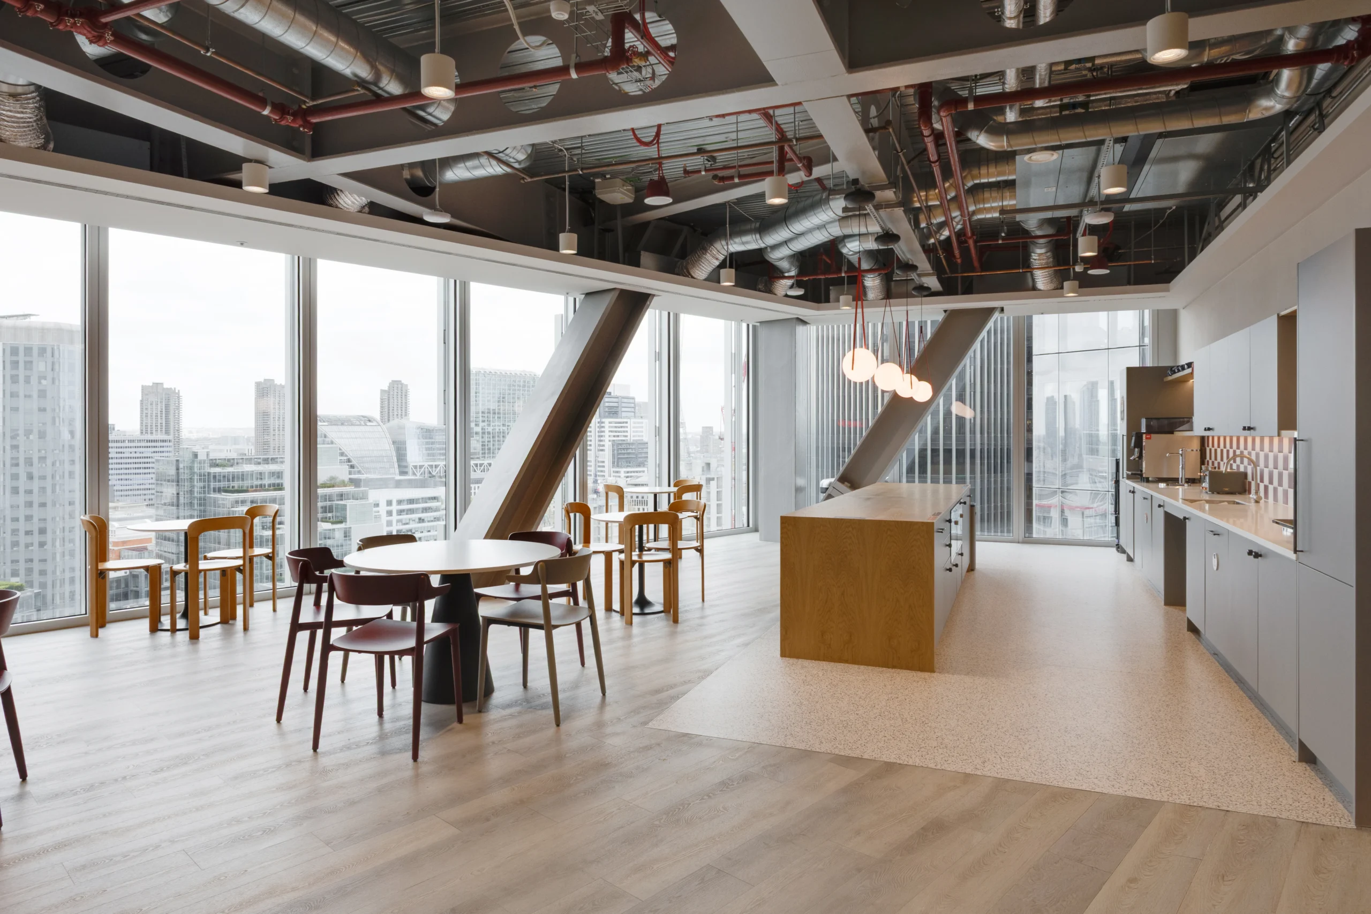
- Large client-facing teapoint overlooking the London skyline.
- Sustainable flooring solutions and nature-inspired textures integrated throughout the space.
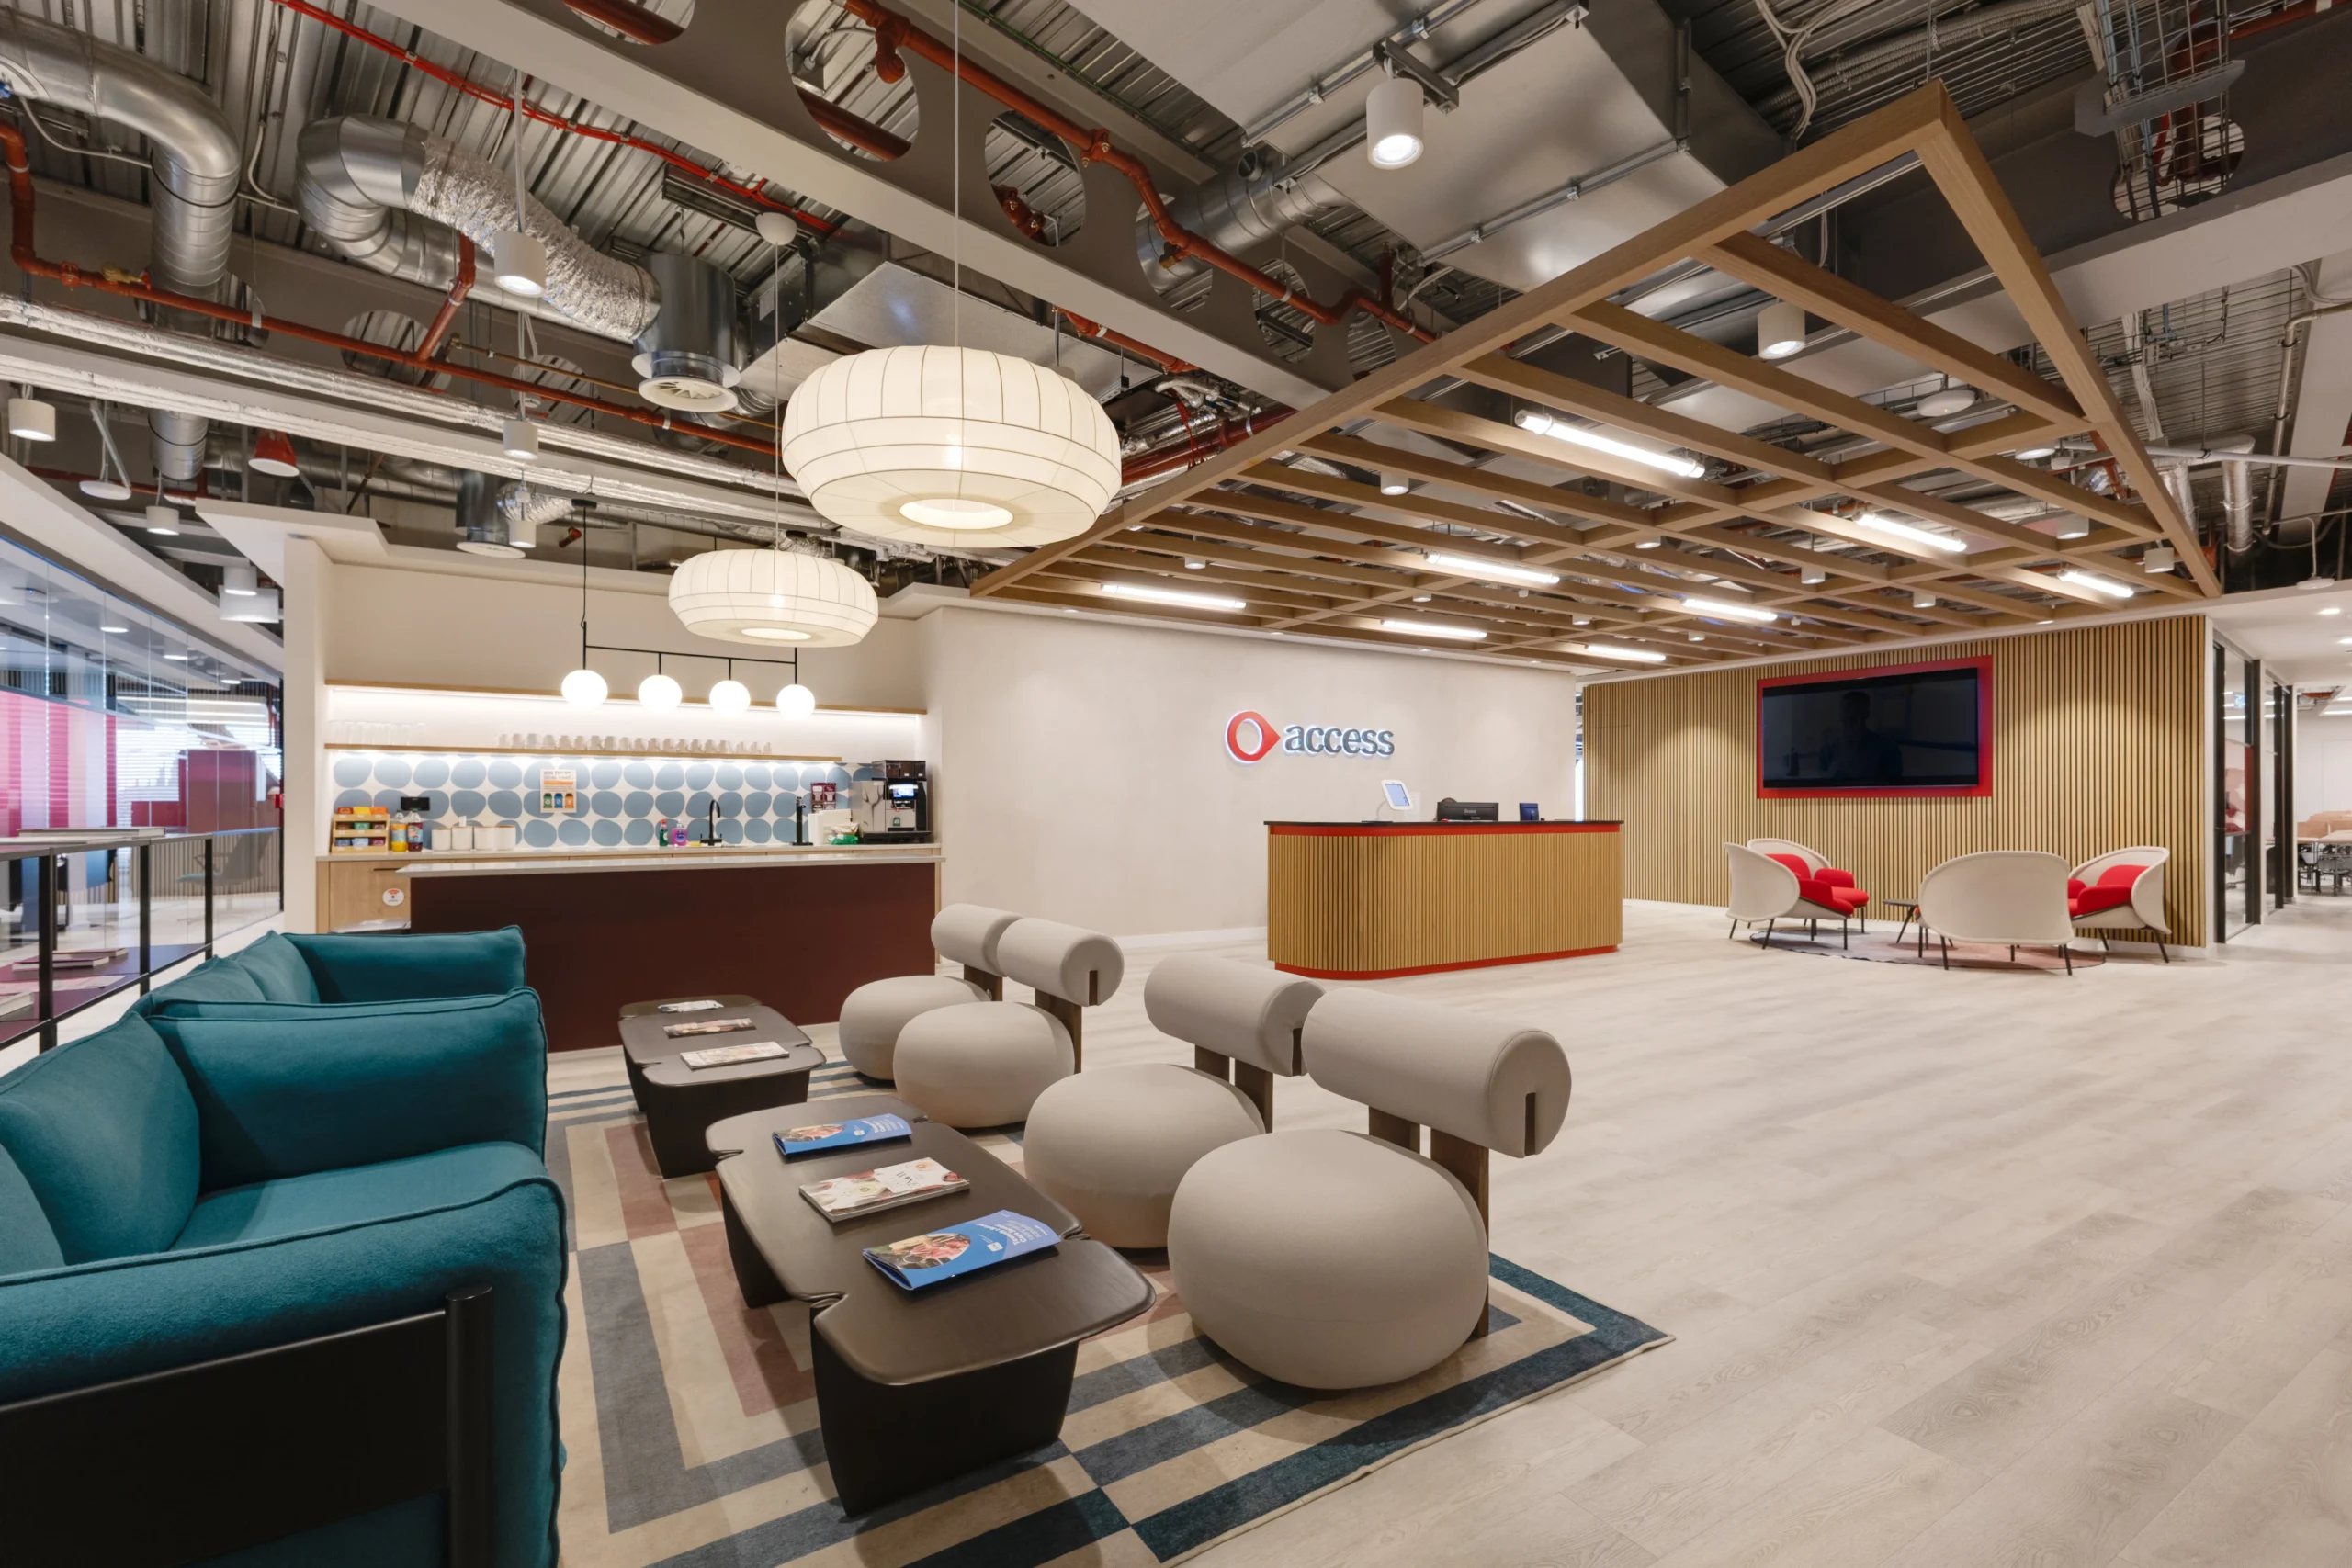
- Smart technology integrated throughout, including smart lockers and a reception feature wall.
Outstanding Amenities
Designed to offer more than just traditional desk-based working, the space celebrates different styles of working – from quiet focus corners and phone booths, to open breakout areas and collaborative seating pods. A large client-facing teapoint was positioned to maximise natural light and panoramic views across the London skyline, and doubles as a flexible town hall space for company-wide gatherings, while the 26-person boardroom supports both internal collaboration and client engagement, anchored by a rug from Shaw Contract that grounds the space and adds warmth and texture.
On arrival, a feature wall with an integrated screen anchors the reception area, creating an immediate sense of the brand and setting the tone for the space. Smart lockers throughout the office support flexible and hybrid working patterns, ensuring the workplace functions as well in practice as it looks in design.
Brand identity was woven throughout the design using bold accents of red and teal, balanced with softer neutral tones, natural timbers and textured finishes. Subtle references to The Access Group’s other global offices, including hand-painted feature tiles in the teapoint, helped create consistency across locations while still giving the London office its own identity. Motivational signage was also included in the heart of the space, designed to spark energy and reflect the company’s people-first culture.
Inclusivity & Sustainability
Accessibility was a key consideration from the outset. The space was designed to be usable and comfortable for everyone, with adjusted teapoint heights, a range of seating options at varying heights, and low-level seating integrated throughout.
Natural materials and sustainable finishes also played an important role in shaping the overall design approach. Inspired by organic textures and tones, the workspace features natural timbers, tactile finishes and layered materials to create a calmer and more welcoming environment. Sustainable material choices included low-carbon flooring solutions from Tarkett, alongside natural-inspired finishes within key collaboration spaces.
Related Articles

Related Projects

First impressions matter for a company protecting some of the world’s most critical infrastructure.

In partnership with a global entertainment company, we have created a workplace destination that embodies…
Bentley Systems, an American-based software development company wanted to create an exceptional state of…
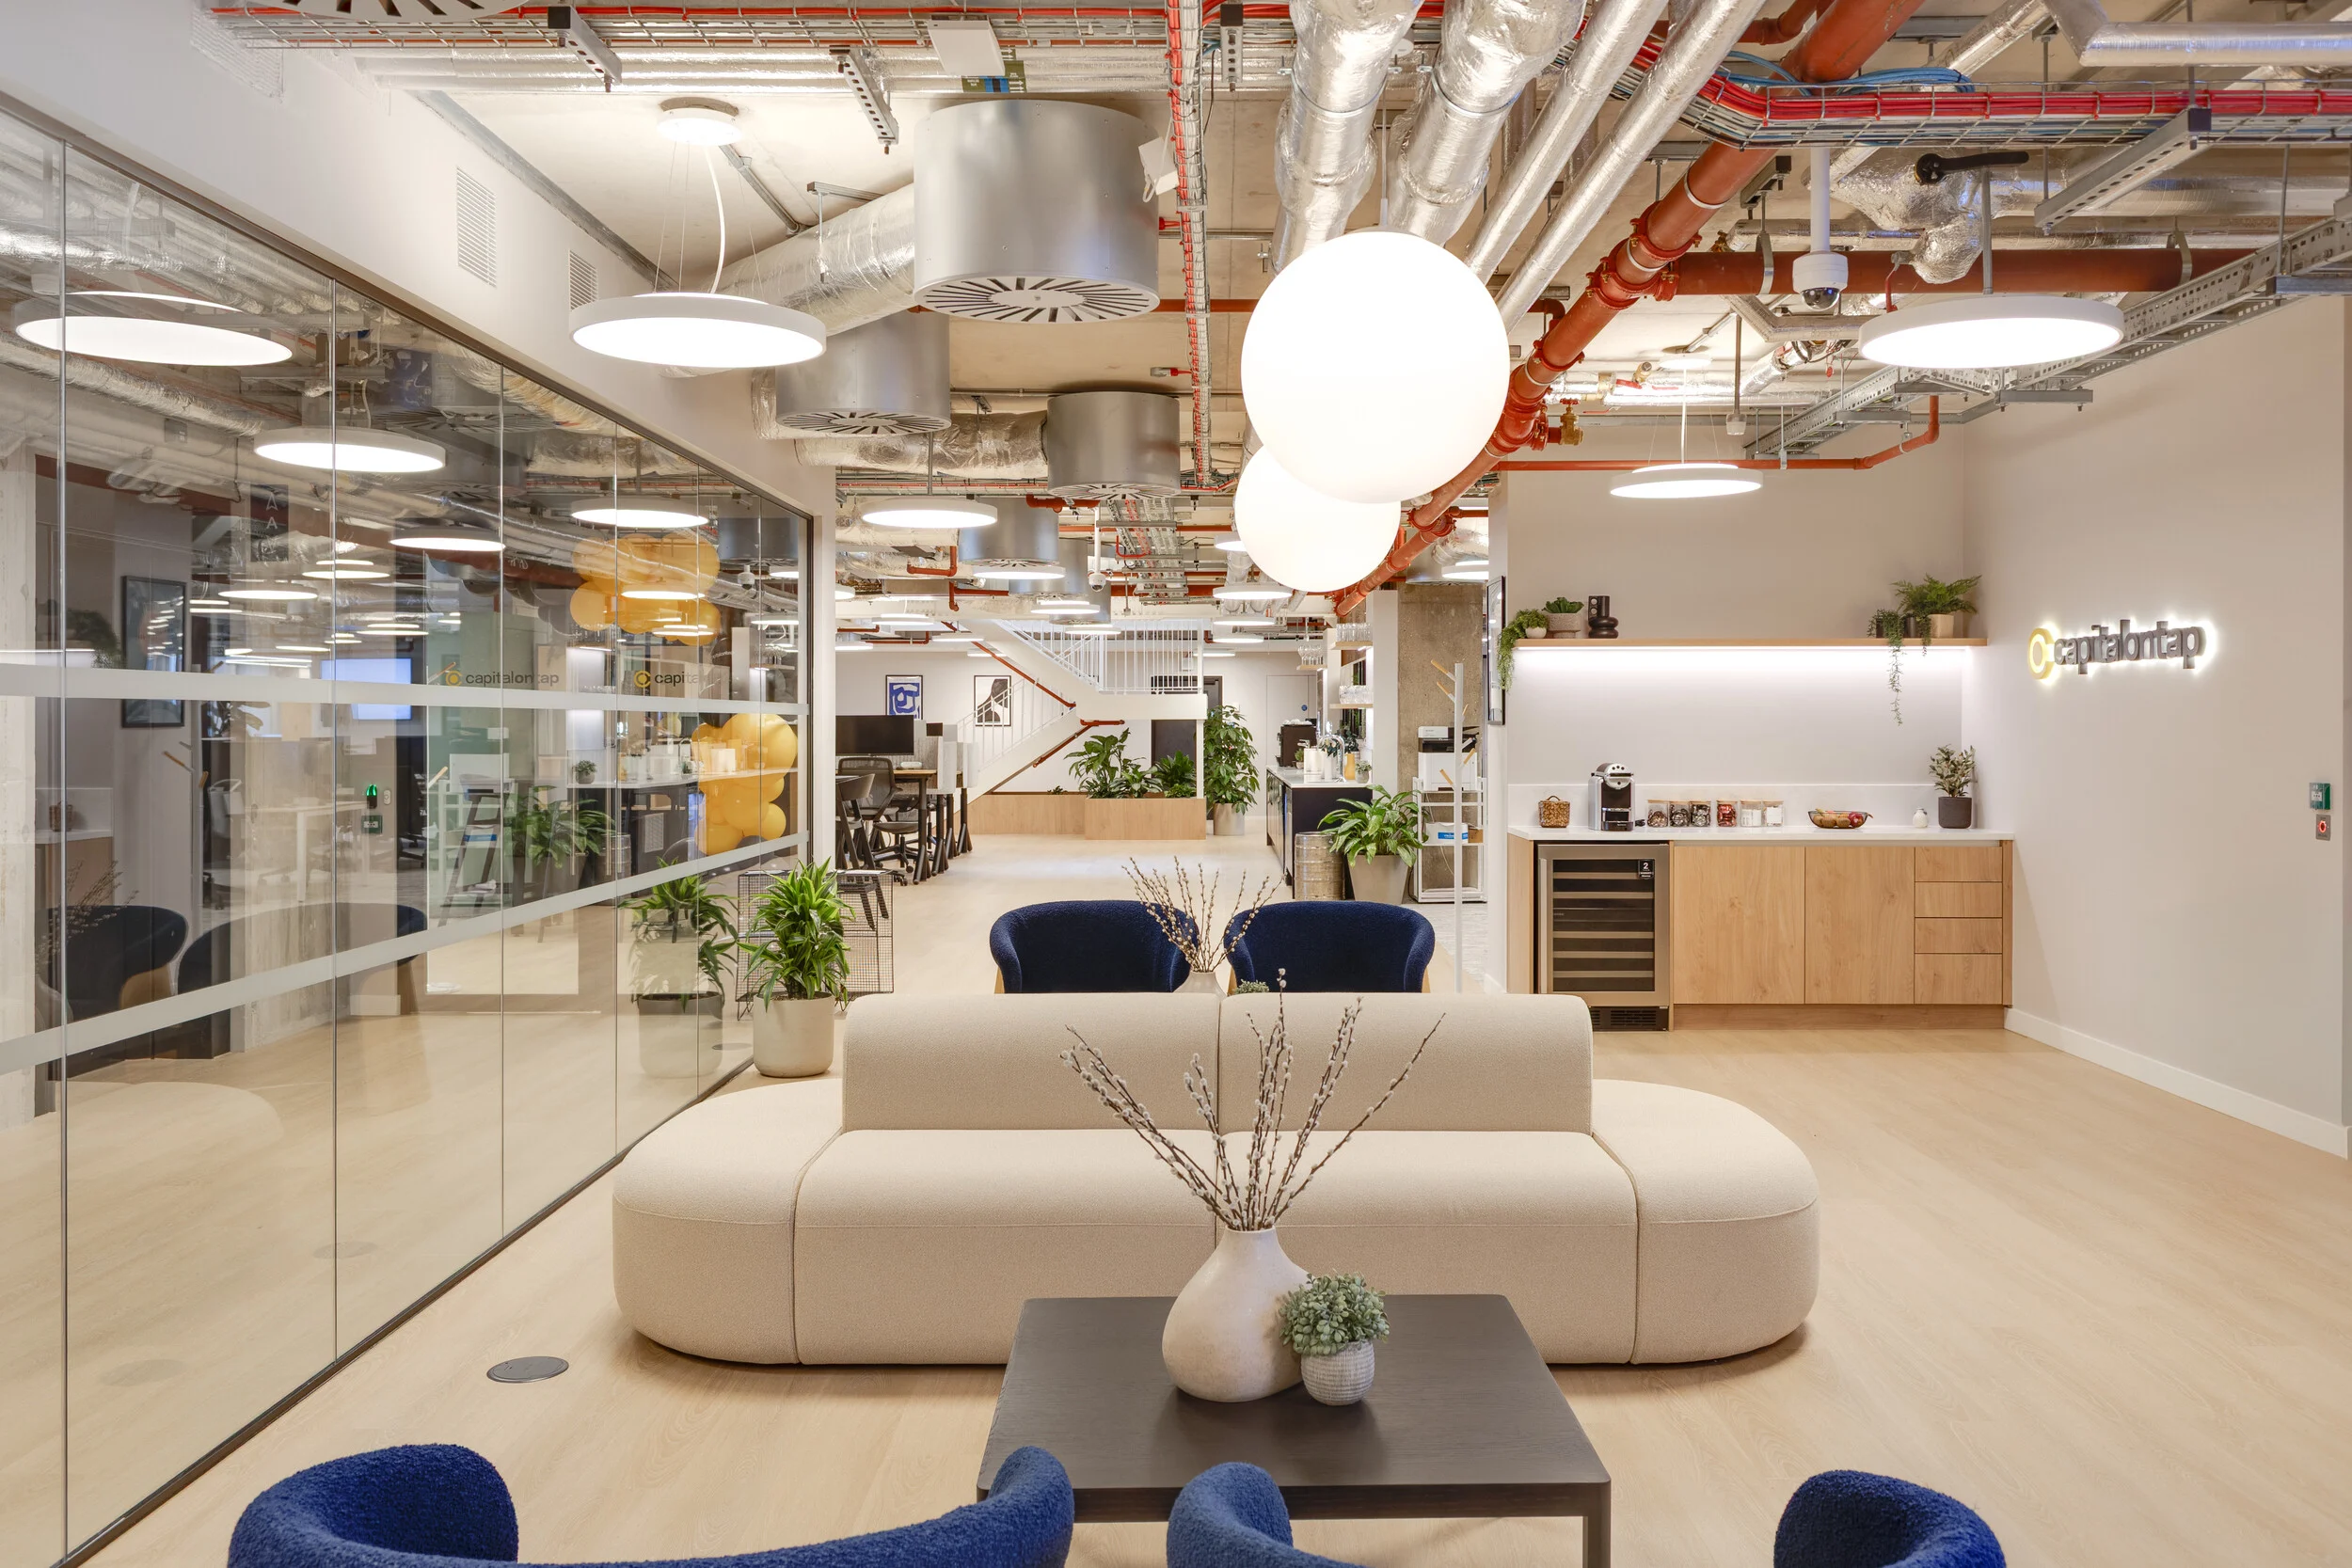
We partnered with Capital on Tap, a UK-based fintech company that…