








Film House
Size
4,000 Sq ft
Location
W1F, London
Sector
Scope
Photography Credit
Ben Reed
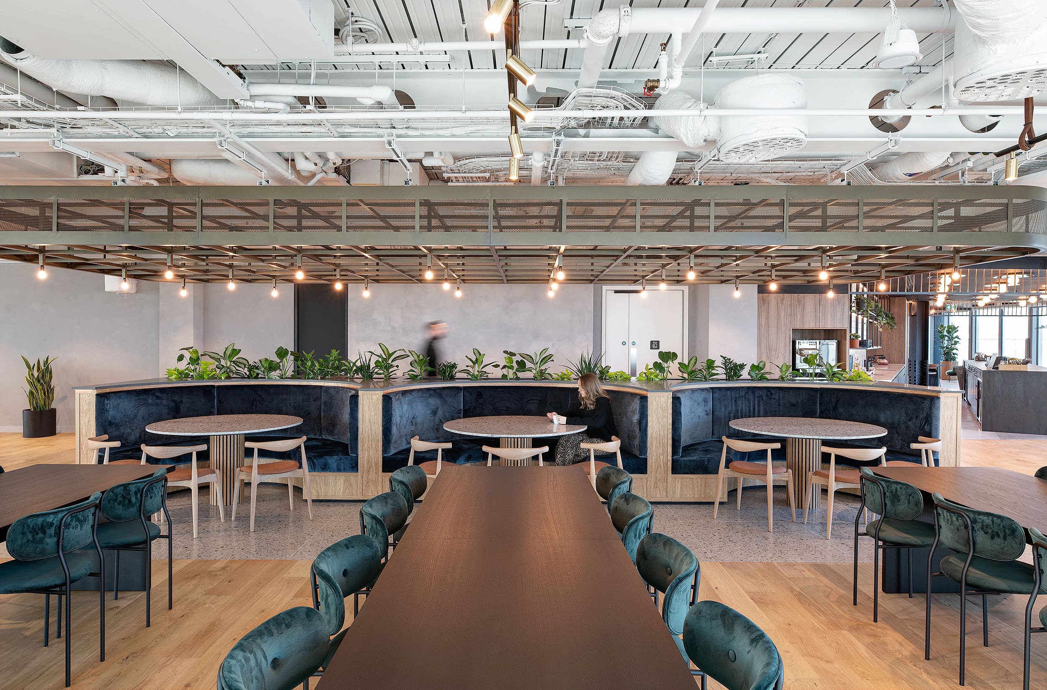
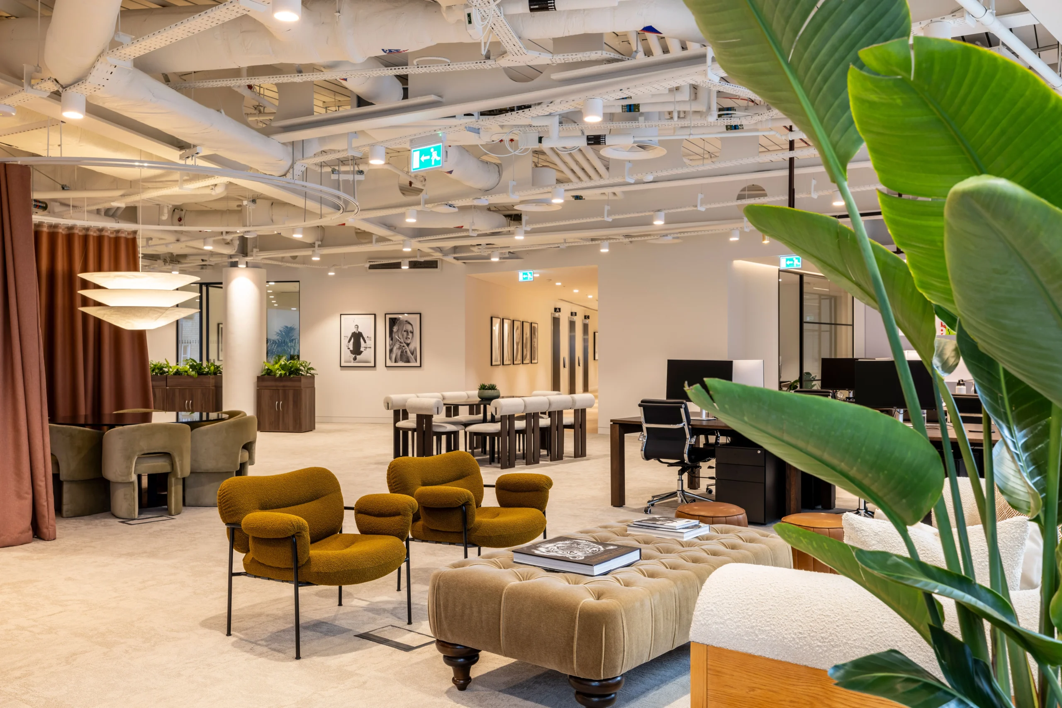
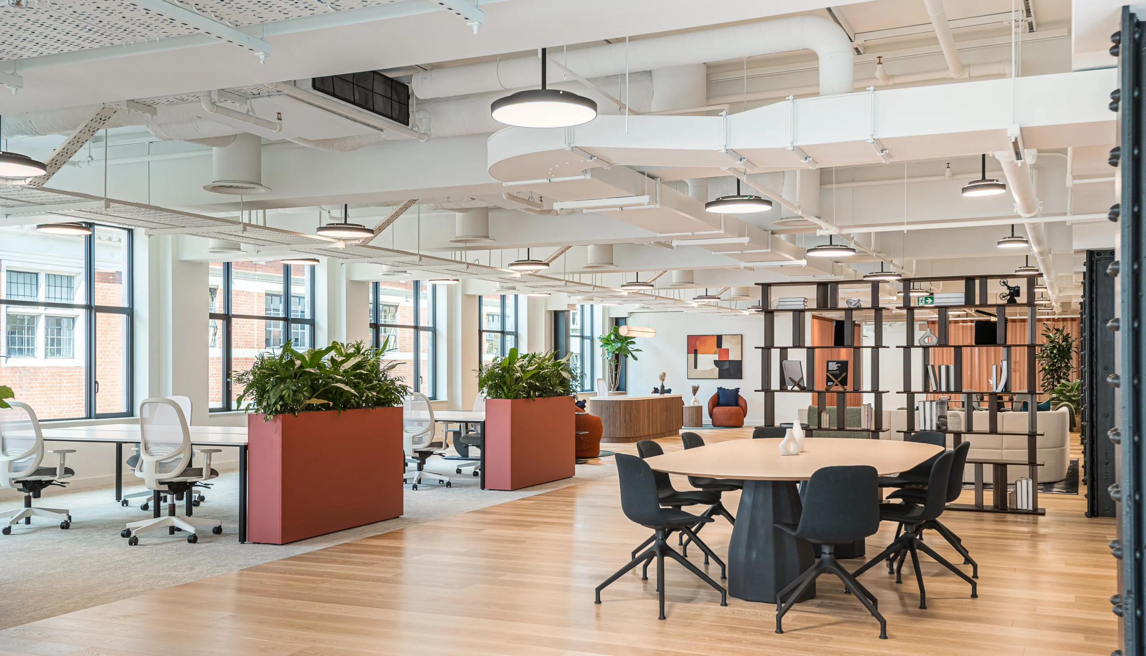
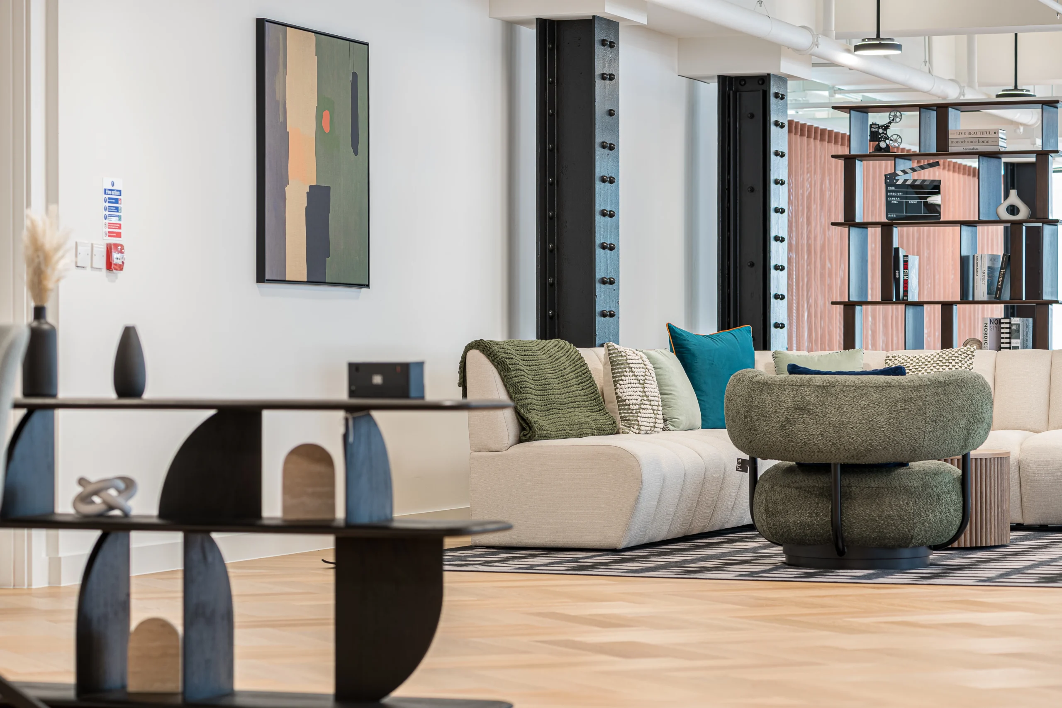
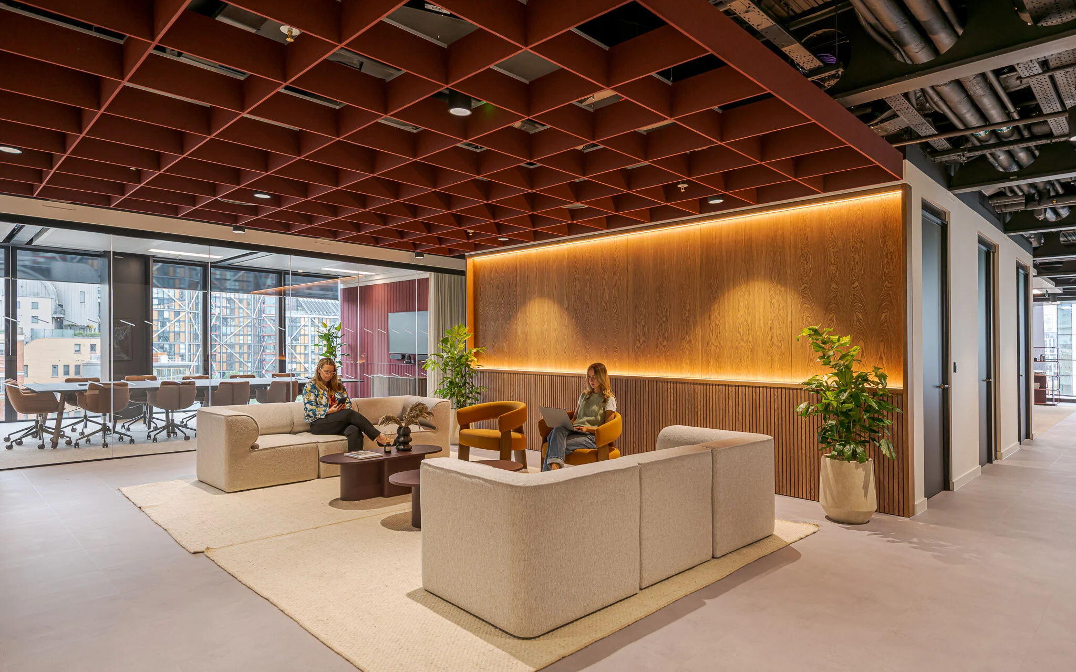
The landlord had refurbished and rebranded the building, and Film House needed a space that could bring its potential to life for prospective tenants. The brief was to create somewhere to meet prospective tenants, guide them through the volume on offer, and demonstrate not only what the building looked like, but how it could be used. Designed with the future tenant in mind, the space acts as both a welcoming arrival point and a showcase for the building’s potential, bringing its working environment, character and lifestyle to life for the public.
Project in Brief
- A showcase space designed to market a refurbished building to prospective tenants.
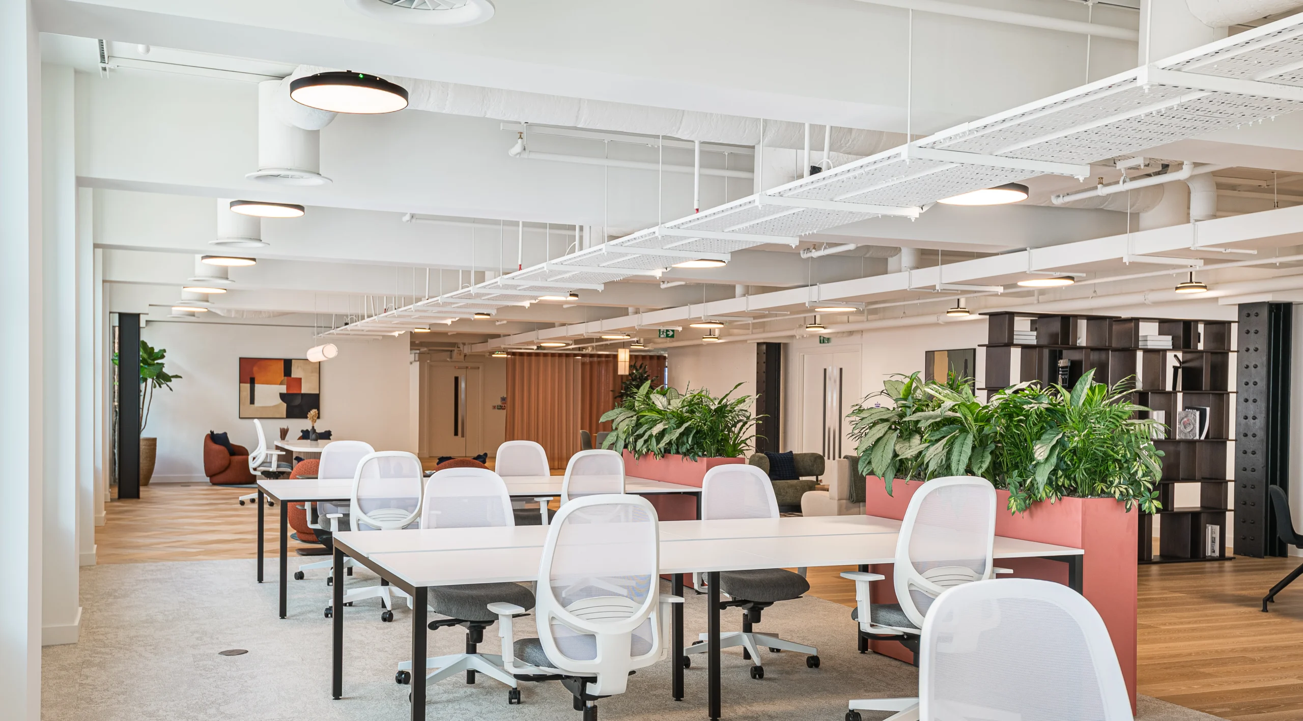
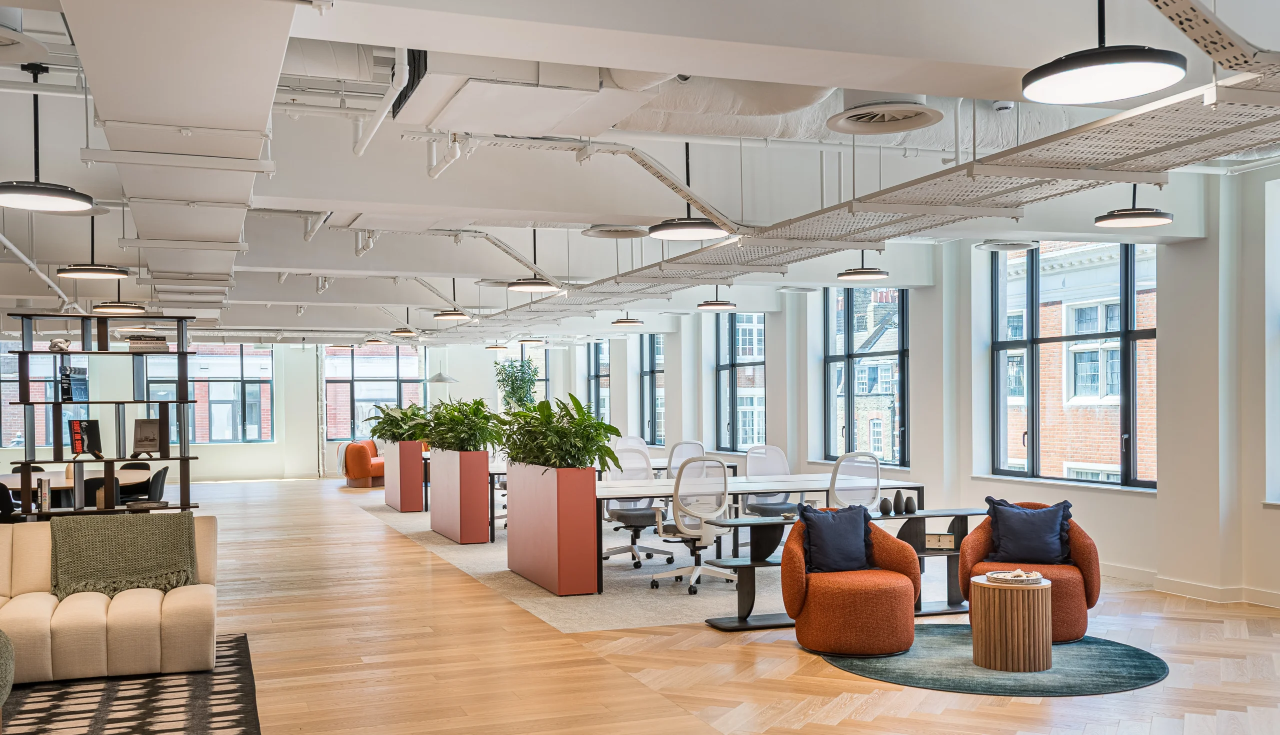
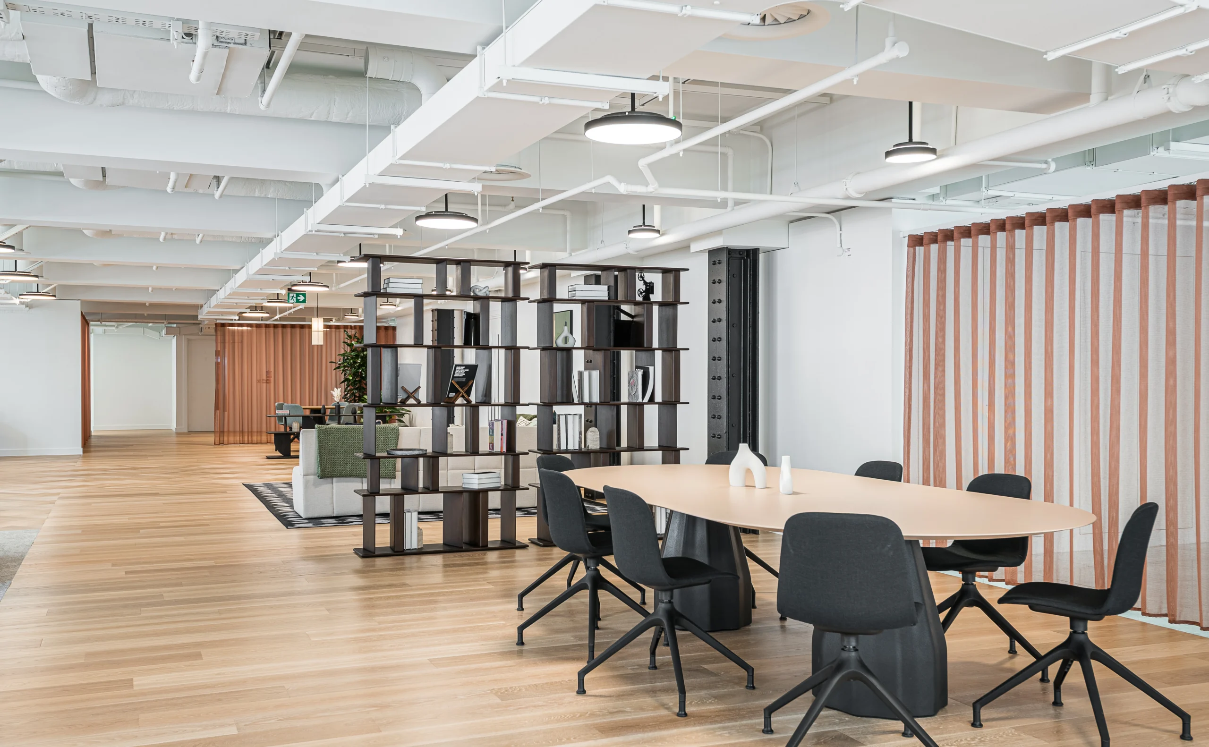
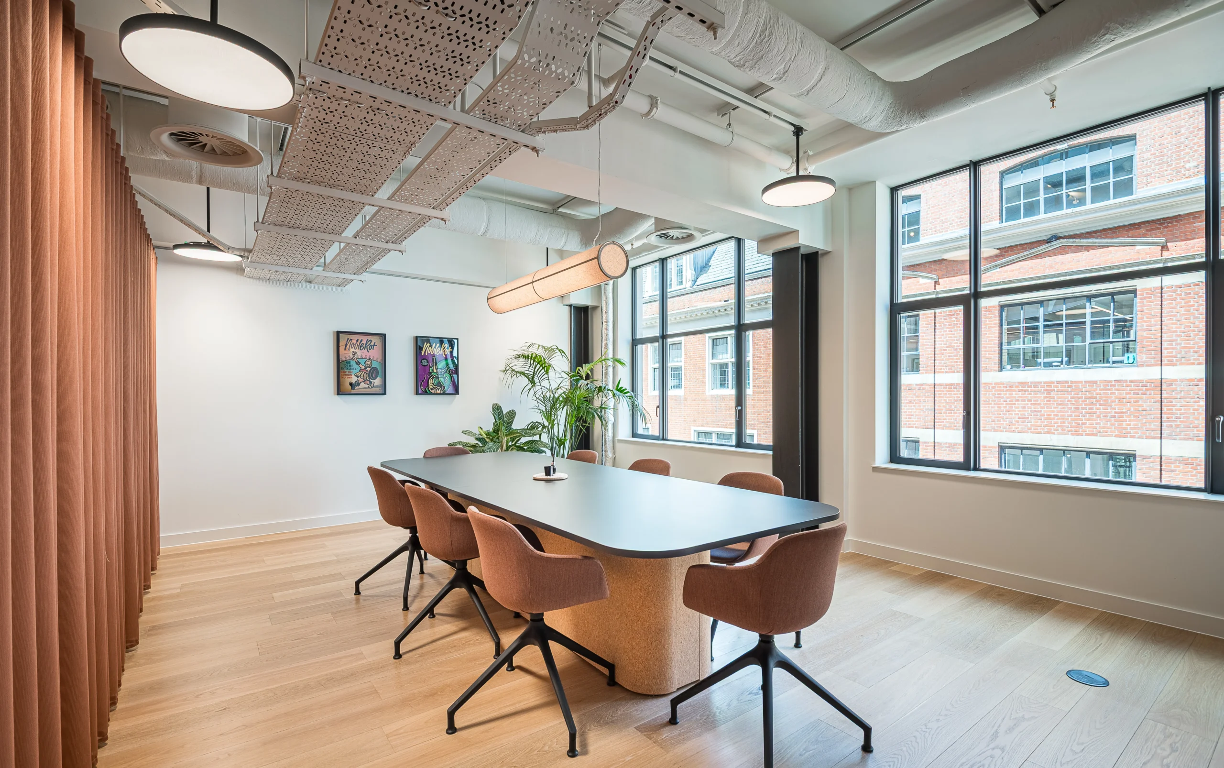
- A light-touch approach, avoiding major structural changes. Existing flooring, lighting and ventilation were retained and carefully dressed rather than reconstructed.
- The far end of the space was intentionally left open, creating a clear route through the building and allowing the architecture to remain visible.
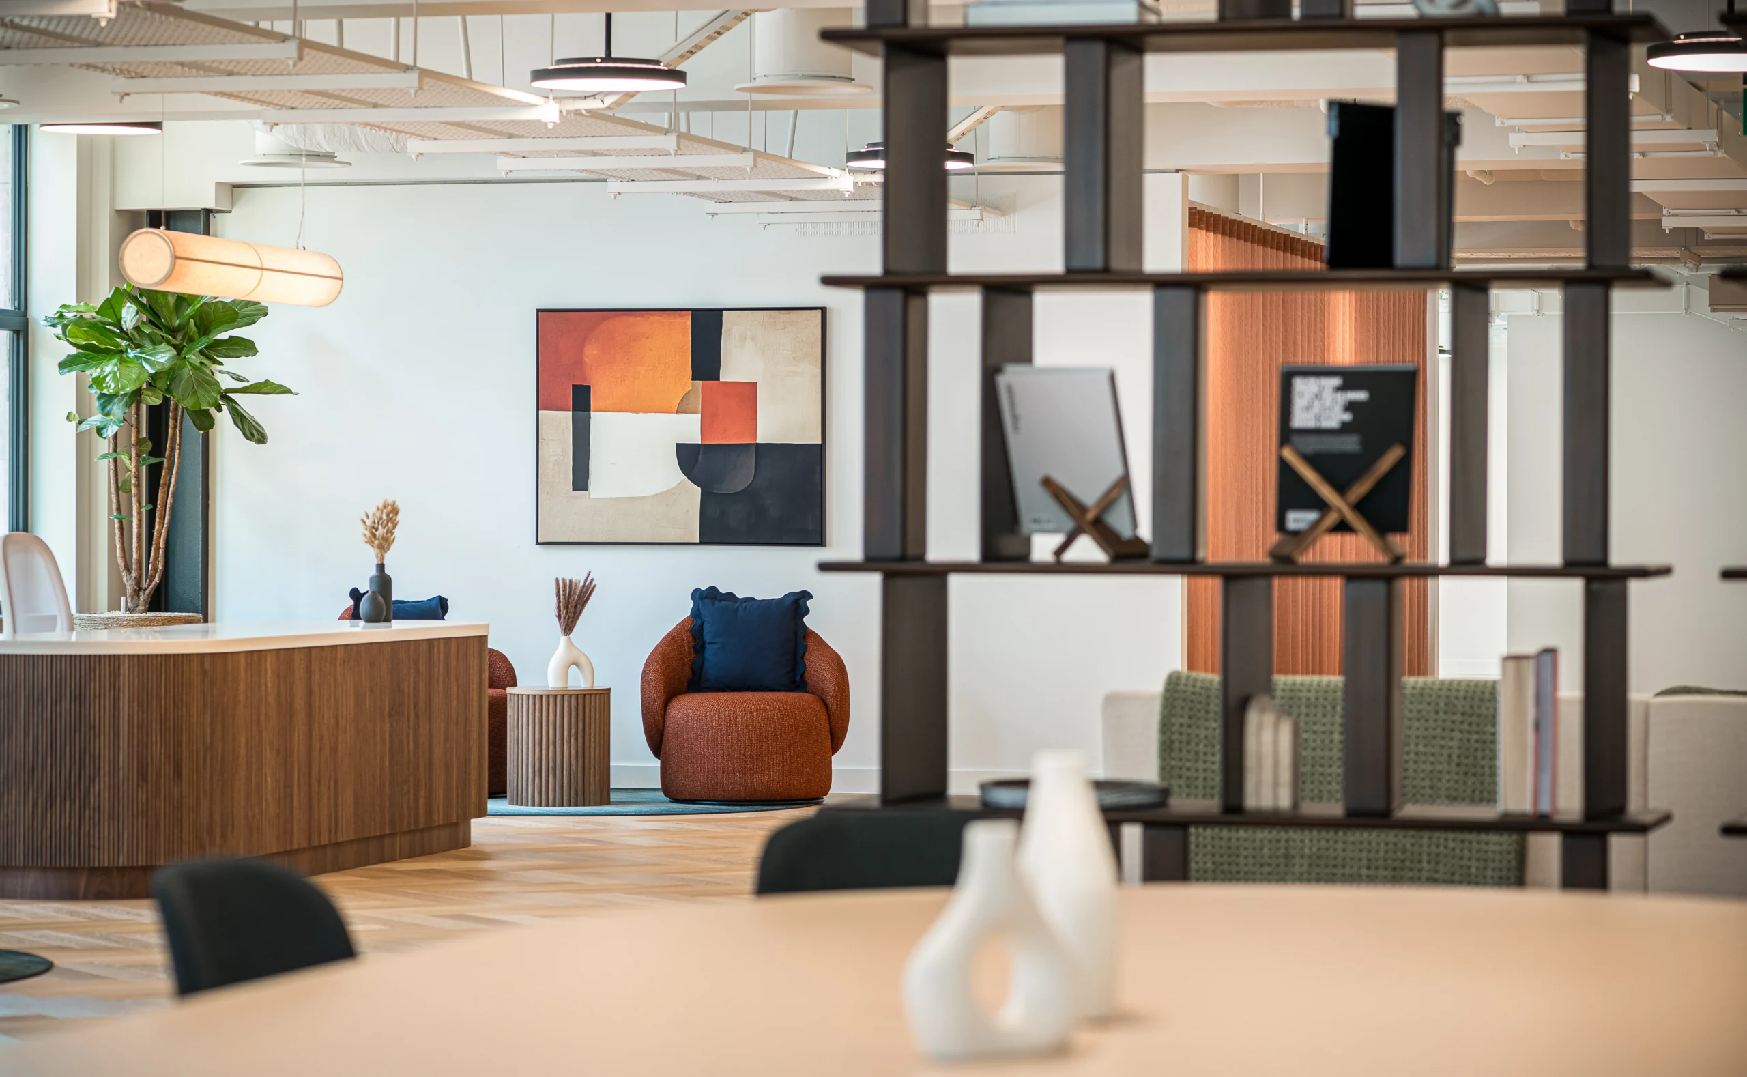
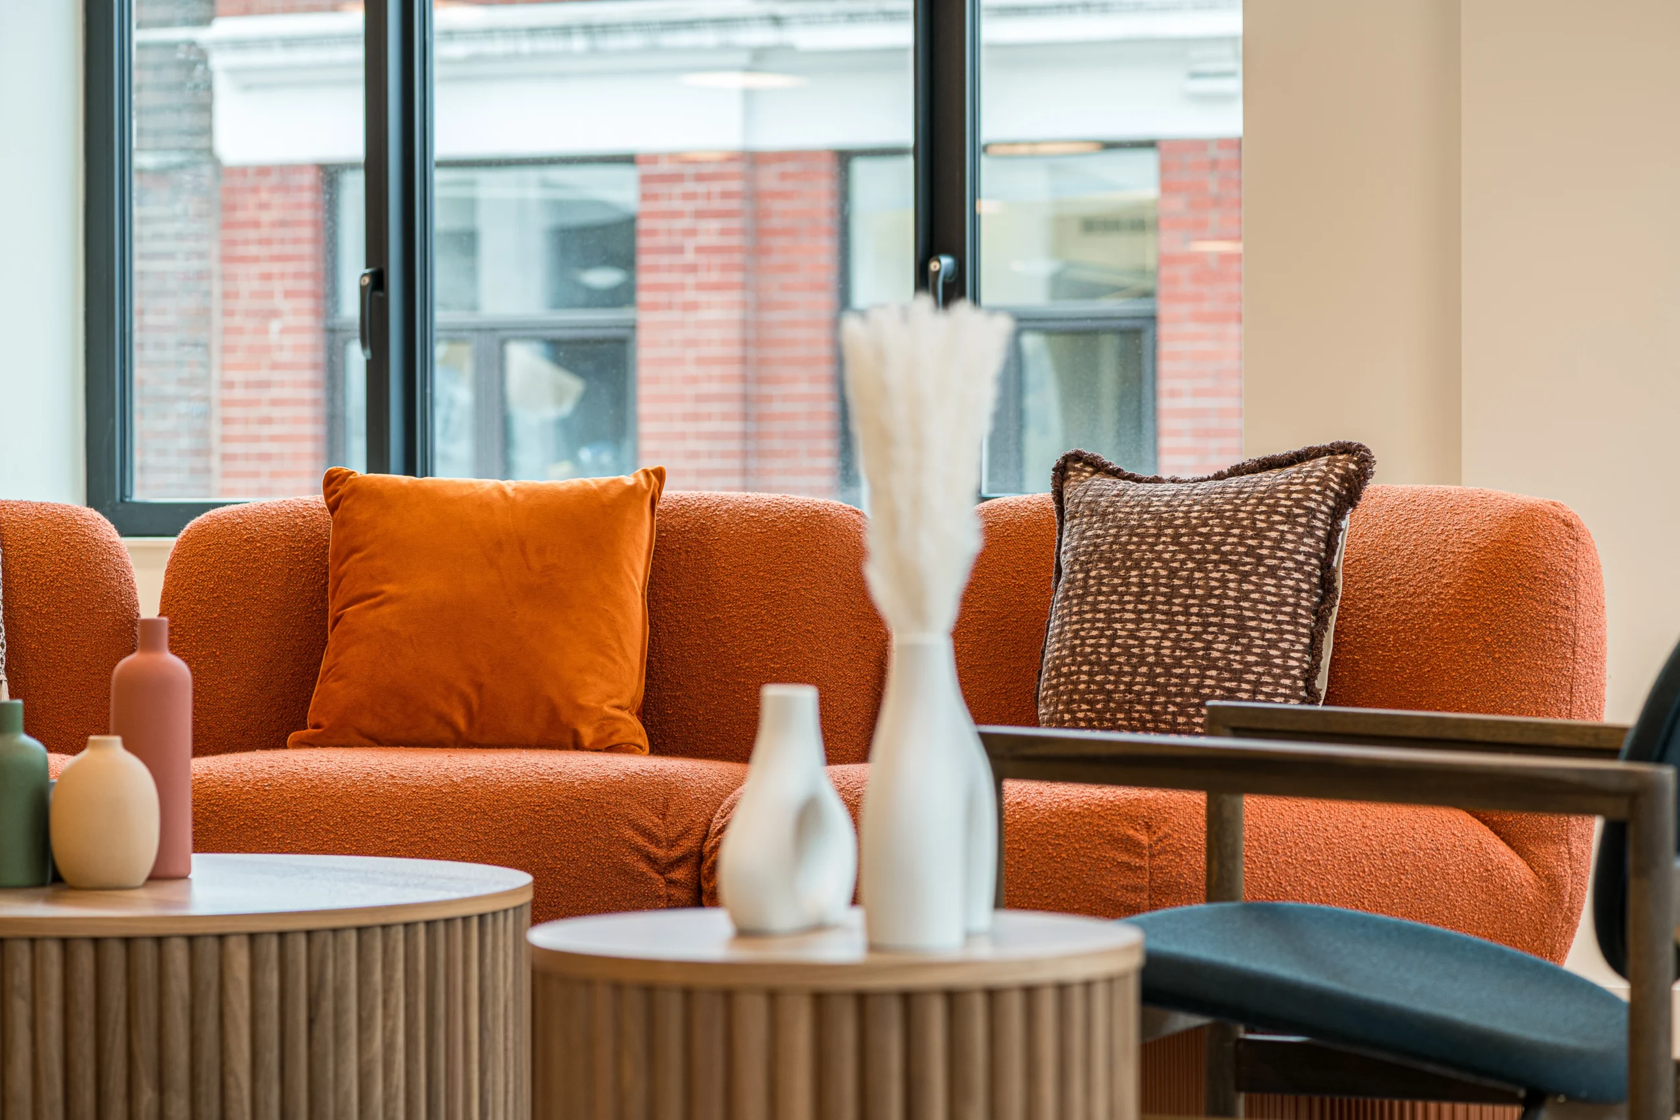
- A curated furniture package was introduced to sit alongside the building’s architectural finishes, creating a considered, ready-to-occupy environment.
- The project forms part of a wider service encompassing test fits, branding and an Unreal Engine 3D experience.
Dressing Over Building
Rather than treating the space as a blank canvas, the approach was to work with what was already there, making targeted interventions where they would have the greatest impact. Two new walls were introduced to shape the journey through the space, while the existing flooring, lighting and ventilation were retained and carefully dressed rather than replaced. This kept the budget focused on the elements prospective tenants would actually experience, while avoiding unnecessary construction that a future occupier might simply remove or replace.
Designed to Sell
The far end of the space was deliberately left open and untouched, allowing prospective tenants to move from the dressed areas into the raw space beyond and experience the scale of the floor for themselves, before any fit-out begins. The scheme is designed around a simple moment: the management team walking a potential tenant through the space. Test fits, branding and an Unreal Engine model extend that conversation beyond a single floor, helping prospective occupiers visualise not just the space as it is, but what it could become.
Related Articles

Related Projects

Industrious creates flexible workspace in some of the most sought-after addresses across London and…

Vallist, a global serviced office provider, appointed us to deliver their first…

Newflex’s latest coworking space at ONE Station Hill brings colour, texture, and personality…
Native Land wanted more than a typical plug-and-play space. This high-spec, Tenant-Ready™ workspace…
