









Industrious – 15 Fitzroy St
Size
25,000 Sq ft
Location
W1, London
Sector
Scope
Photography Credit
Ben Reed
Industrious creates flexible workspace in some of the most sought-after addresses across London and beyond. For their home at 15 Fitzroy Street, in the heart of Fitzrovia, the ambition was to shape 25,000 sq ft across two floors into a warm, welcoming and inviting environment, in a building whose 1970s roots gave the design real character to respond to.
This was one of the earlier projects in an ongoing relationship between Modus and Industrious, a partnership that now runs across several workspaces in London. Our familiarity with how Industrious operates, and with what their members value, informed the thinking from the very first sketch, with the full design journey handled in-house.
Project in Brief:
- 25,000 sq ft of flexible workspace across two floors
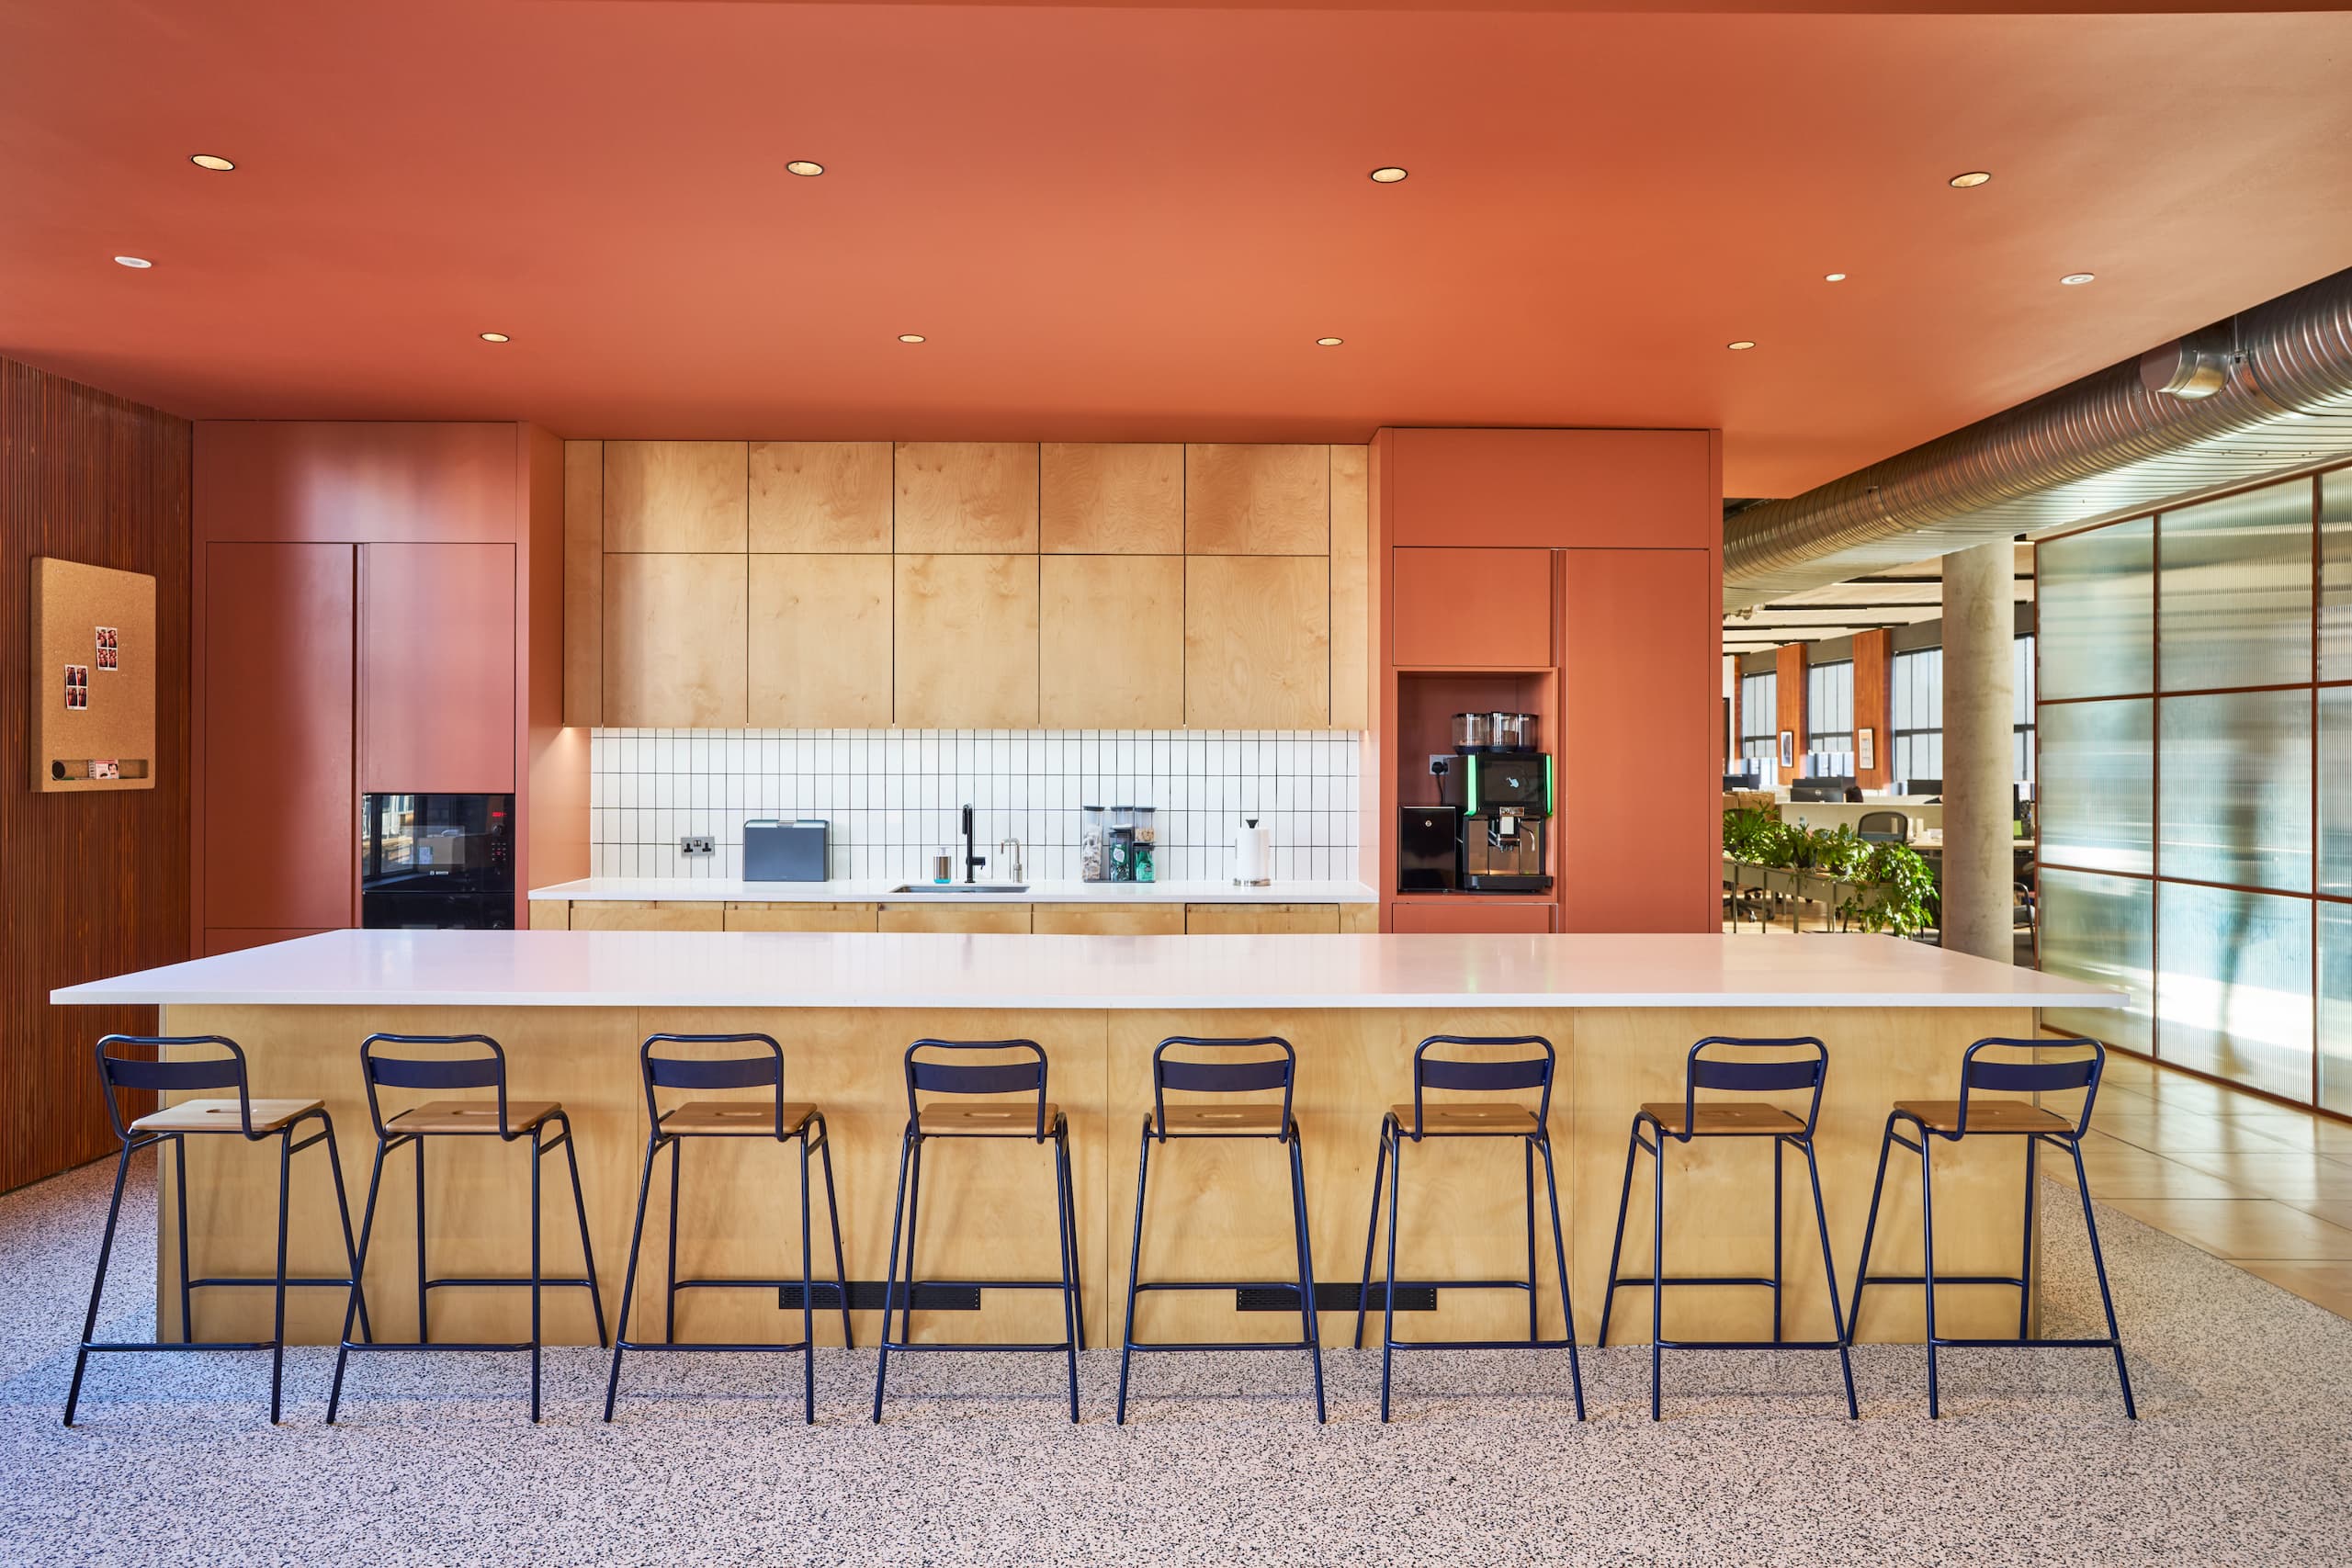
- A palette that is playful yet grounded, with terrazzo worktops from In Opera Group and a sprayed coral ceiling as signature moments
- In-suite huddles and offices of varying scale, designed around a complex existing floorplate
- A wellness room, quiet pods, generous tea points and lounge and café spaces
A Considered Palette
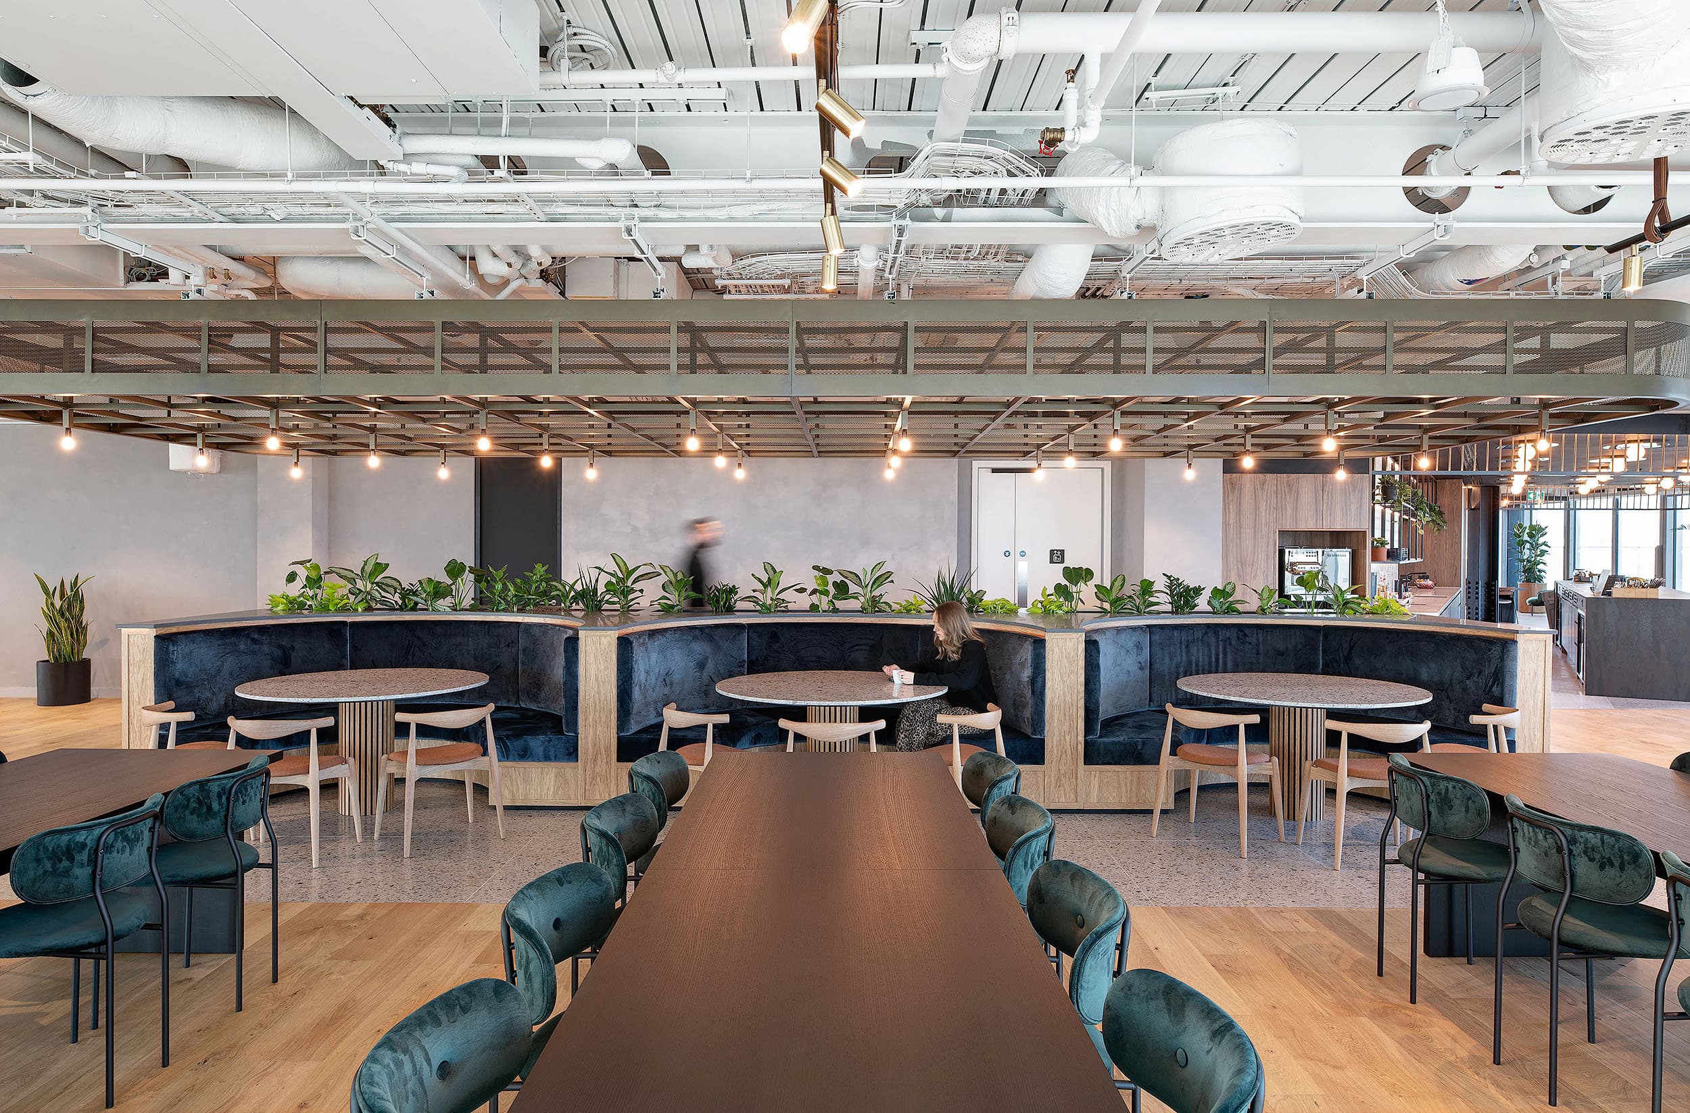
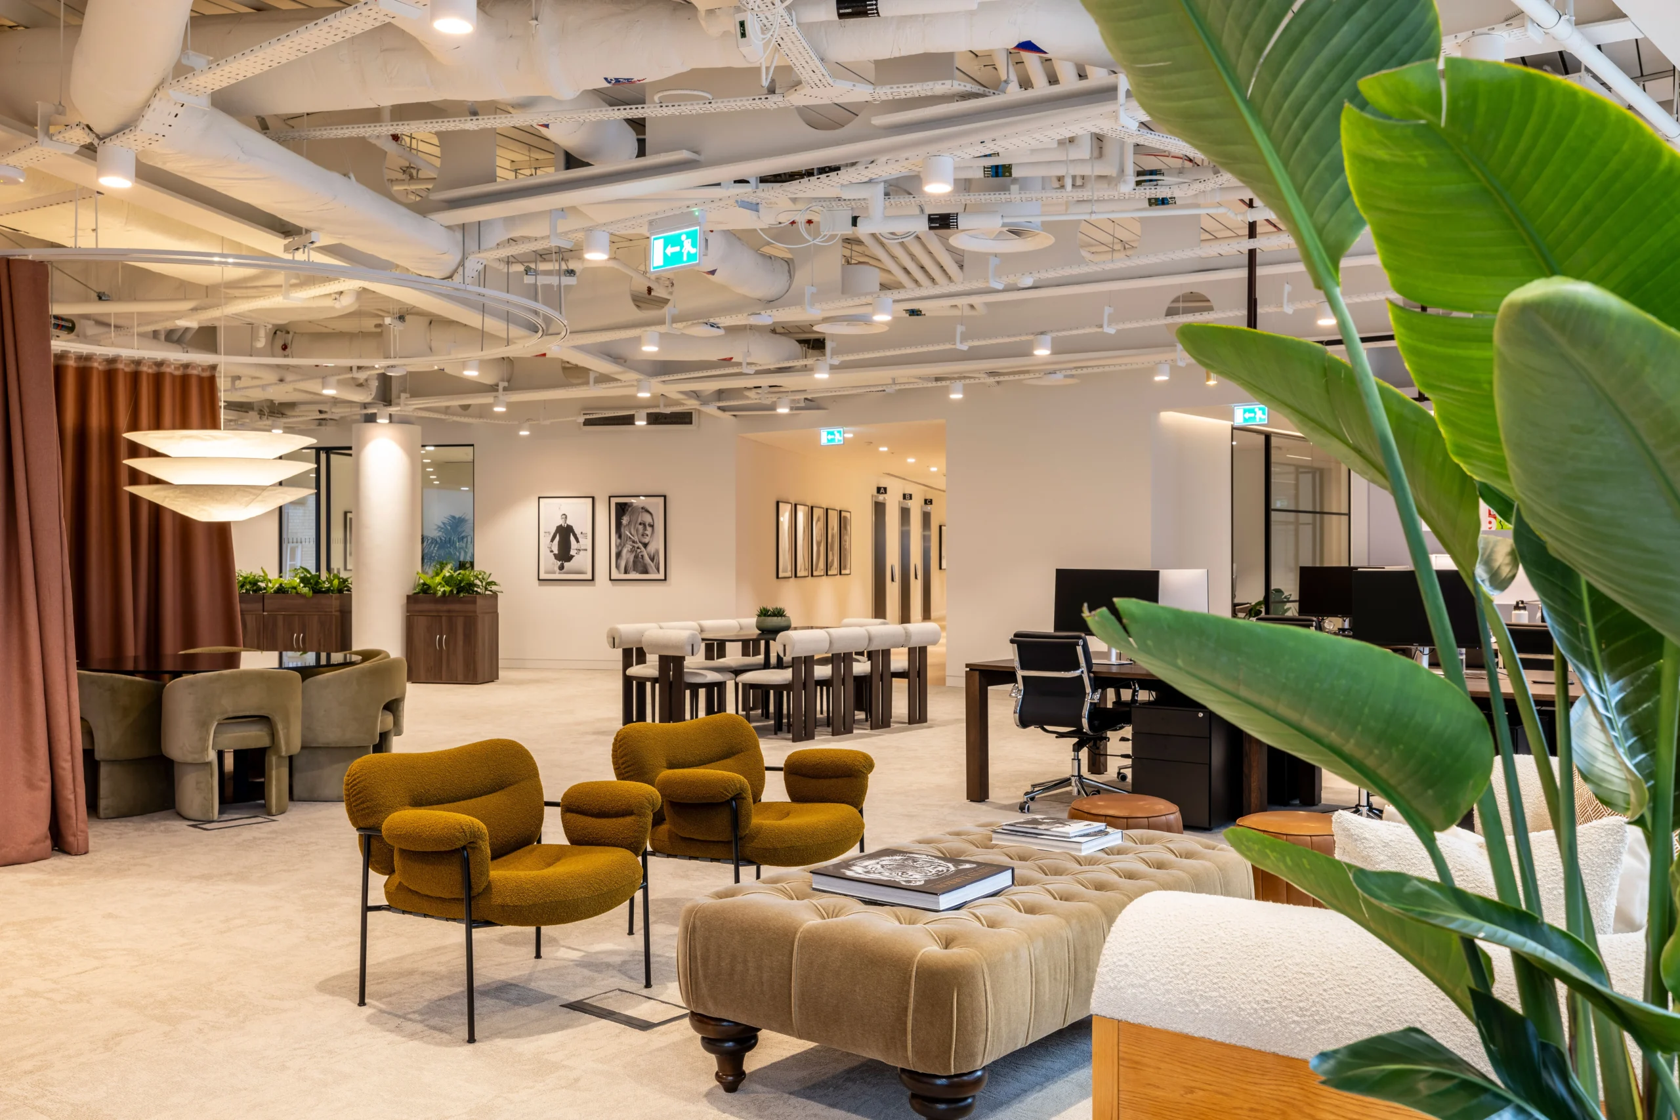
A palette that is playful yet grounded runs throughout, with bold accents set against warmer, more natural materials so that the energy of the space never tips into noise. Terrazzo worktops from In Opera Group anchor the tea points, with fluted sides that lend a tactile, crafted quality, while in the show-suite area a sprayed coral ceiling gives the floor a moment that lingers in the memory long after a visit. Warmth carries through the lighting too: character-filled feature pieces animate the bar, café and tea point areas, softer LED tones wash the joinery and lower shelving, and a consistently warm colour temperature lends the whole space the homely quality the brief called for.
Constraints that Became Character
An existing building brings a discipline of its own, and here it shaped the design for the better. A zone through the centre of the floorplate could not carry heavy loads, so the plan was carefully composed around this. Overhead, existing fan coil units threaded across the ceilings, so the ceiling plan was shaped around them, feature ceilings and acoustic rafts worked in between and around the services rather than boxing them away, turning a practical constraint into a characterful part of the space.
The most involved challenge lay in reconciling how Industrious runs a floor with how the building could be signed off. Their model places small meeting rooms, termed “in-suite huddles”, within larger offices, but recently tightened building control guidance had reclassified these as inner rooms, which made them difficult to approve. Working closely with building control, the team found a considered route through, one that preserved the in-suite huddles Industrious’s members rely on while keeping every space comfortably within regulations.
Designed Around the Working Day
The layout follows the natural rhythm of how people move through their day. Offices are drawn to the perimeter to make the most of natural light and the sense of wellbeing it brings, while tea points sit centrally so that everyone in the space has one within easy reach. Beyond the desks, a wellness room and quiet pods offer somewhere to retreat, and the lounge and café spaces give the floors a social heart.
Now open and letting, the space is already home to a growing community of members, and early feedback has been warm. It is exactly the kind of considered, characterful space that is helping to build the Industrious brand, and with several more of their workspaces now underway, we’re looking forward to continuing this partnership with Industrious’s growing brand in the future.


Related Articles
Related Projects
The landlord had refurbished and rebranded the building, and Film House needed a space that…

Vallist, a global serviced office provider, appointed us to deliver their first…

Newflex’s latest coworking space at ONE Station Hill brings colour, texture, and personality…
Native Land wanted more than a typical plug-and-play space. This high-spec, Tenant-Ready™ workspace…
