

Close-up of the black steel staircase with wooden steps, overlooking a seating area near the large windows at the Insurance and Risk Management Firm in Bishopsgate.
Case Studies

Insurance and Risk Management Firm

Size

55,000 Sq ft

Location

EC2, London

Photography Credit

Tom Fallon Photography

Working alongside a growing Insurance and Risk Management firm, we have redefined their 55,000 sq ft of space inside London’s iconic 22 Bishopsgate.

Collaborating Across Teams

Working within a building designed as London’s first vertical village presented technical challenges, from coordinating with multiple contractors to managing complex logistics. Our office fit out team ensured seamless delivery while meeting the specific requirements of this high-profile site.

Wellbeing and Connection

The features an interconnecting staircase, a large town hall space, and emphasises a biophilic design scheme. The building’s WELL and BREEAM Excellent certifications were upheld, blending sustainability with functionality while offering panoramic views of the City of London. This workspace provides a versatile and inviting environment that supports the Insurance and Risk Management Firm’s current and future needs.

Related Articles

How AI is Redefining Tech Office Design
CGI of a double-height office breakout space at night, featuring a tiered sunken seating area in magenta, a digital media wall, and dramatic ceiling lighting with views over a cityscape.
How AI is Redefining Tech Office Design
It comes as nothing new that the rapid advancement of AI is reshaping industries, redefining job roles, and transforming corporate real estate strategies. London, as one of the world’s leading technology and financial hubs, is currently experiencing this shift.

Related Projects

International Technology and Data Firm
International Technology and Data Firm, featuring an open-plan lounge with contemporary seating, a sleek coffee station with wood finishes, and floor-to-ceiling windows offering expansive city views. Find out more
International Technology and Data Firm
SW1, London 98,000 SQ FT Finance & Banking
Our client needed to accommodate a rapidly growing workforce in a workspace which could adapt to the fast-moving data and technology world whilst providing high levels of support and space for staff downtime. The scheme grew whilst on-site from five to nine floors connected by a central feature staircase.
Addleshaw Goddard
Find out more
Addleshaw Goddard
EC2R, London 14,000 SQ FT Professional Services

This project represents a significant milestone in the continued evolution of a leading…

OPSWAT
Find out more
OPSWAT
EC4, London 6,050 SQ FT Technology

First impressions matter for a company protecting some of the world’s most critical infrastructure.

Cincinnati
Find out more
Cincinnati
EC3M, London 17,500 SQ FT Professional Services

When a Cincinnati firm decided to relocate, it was leaving behind a space it had…
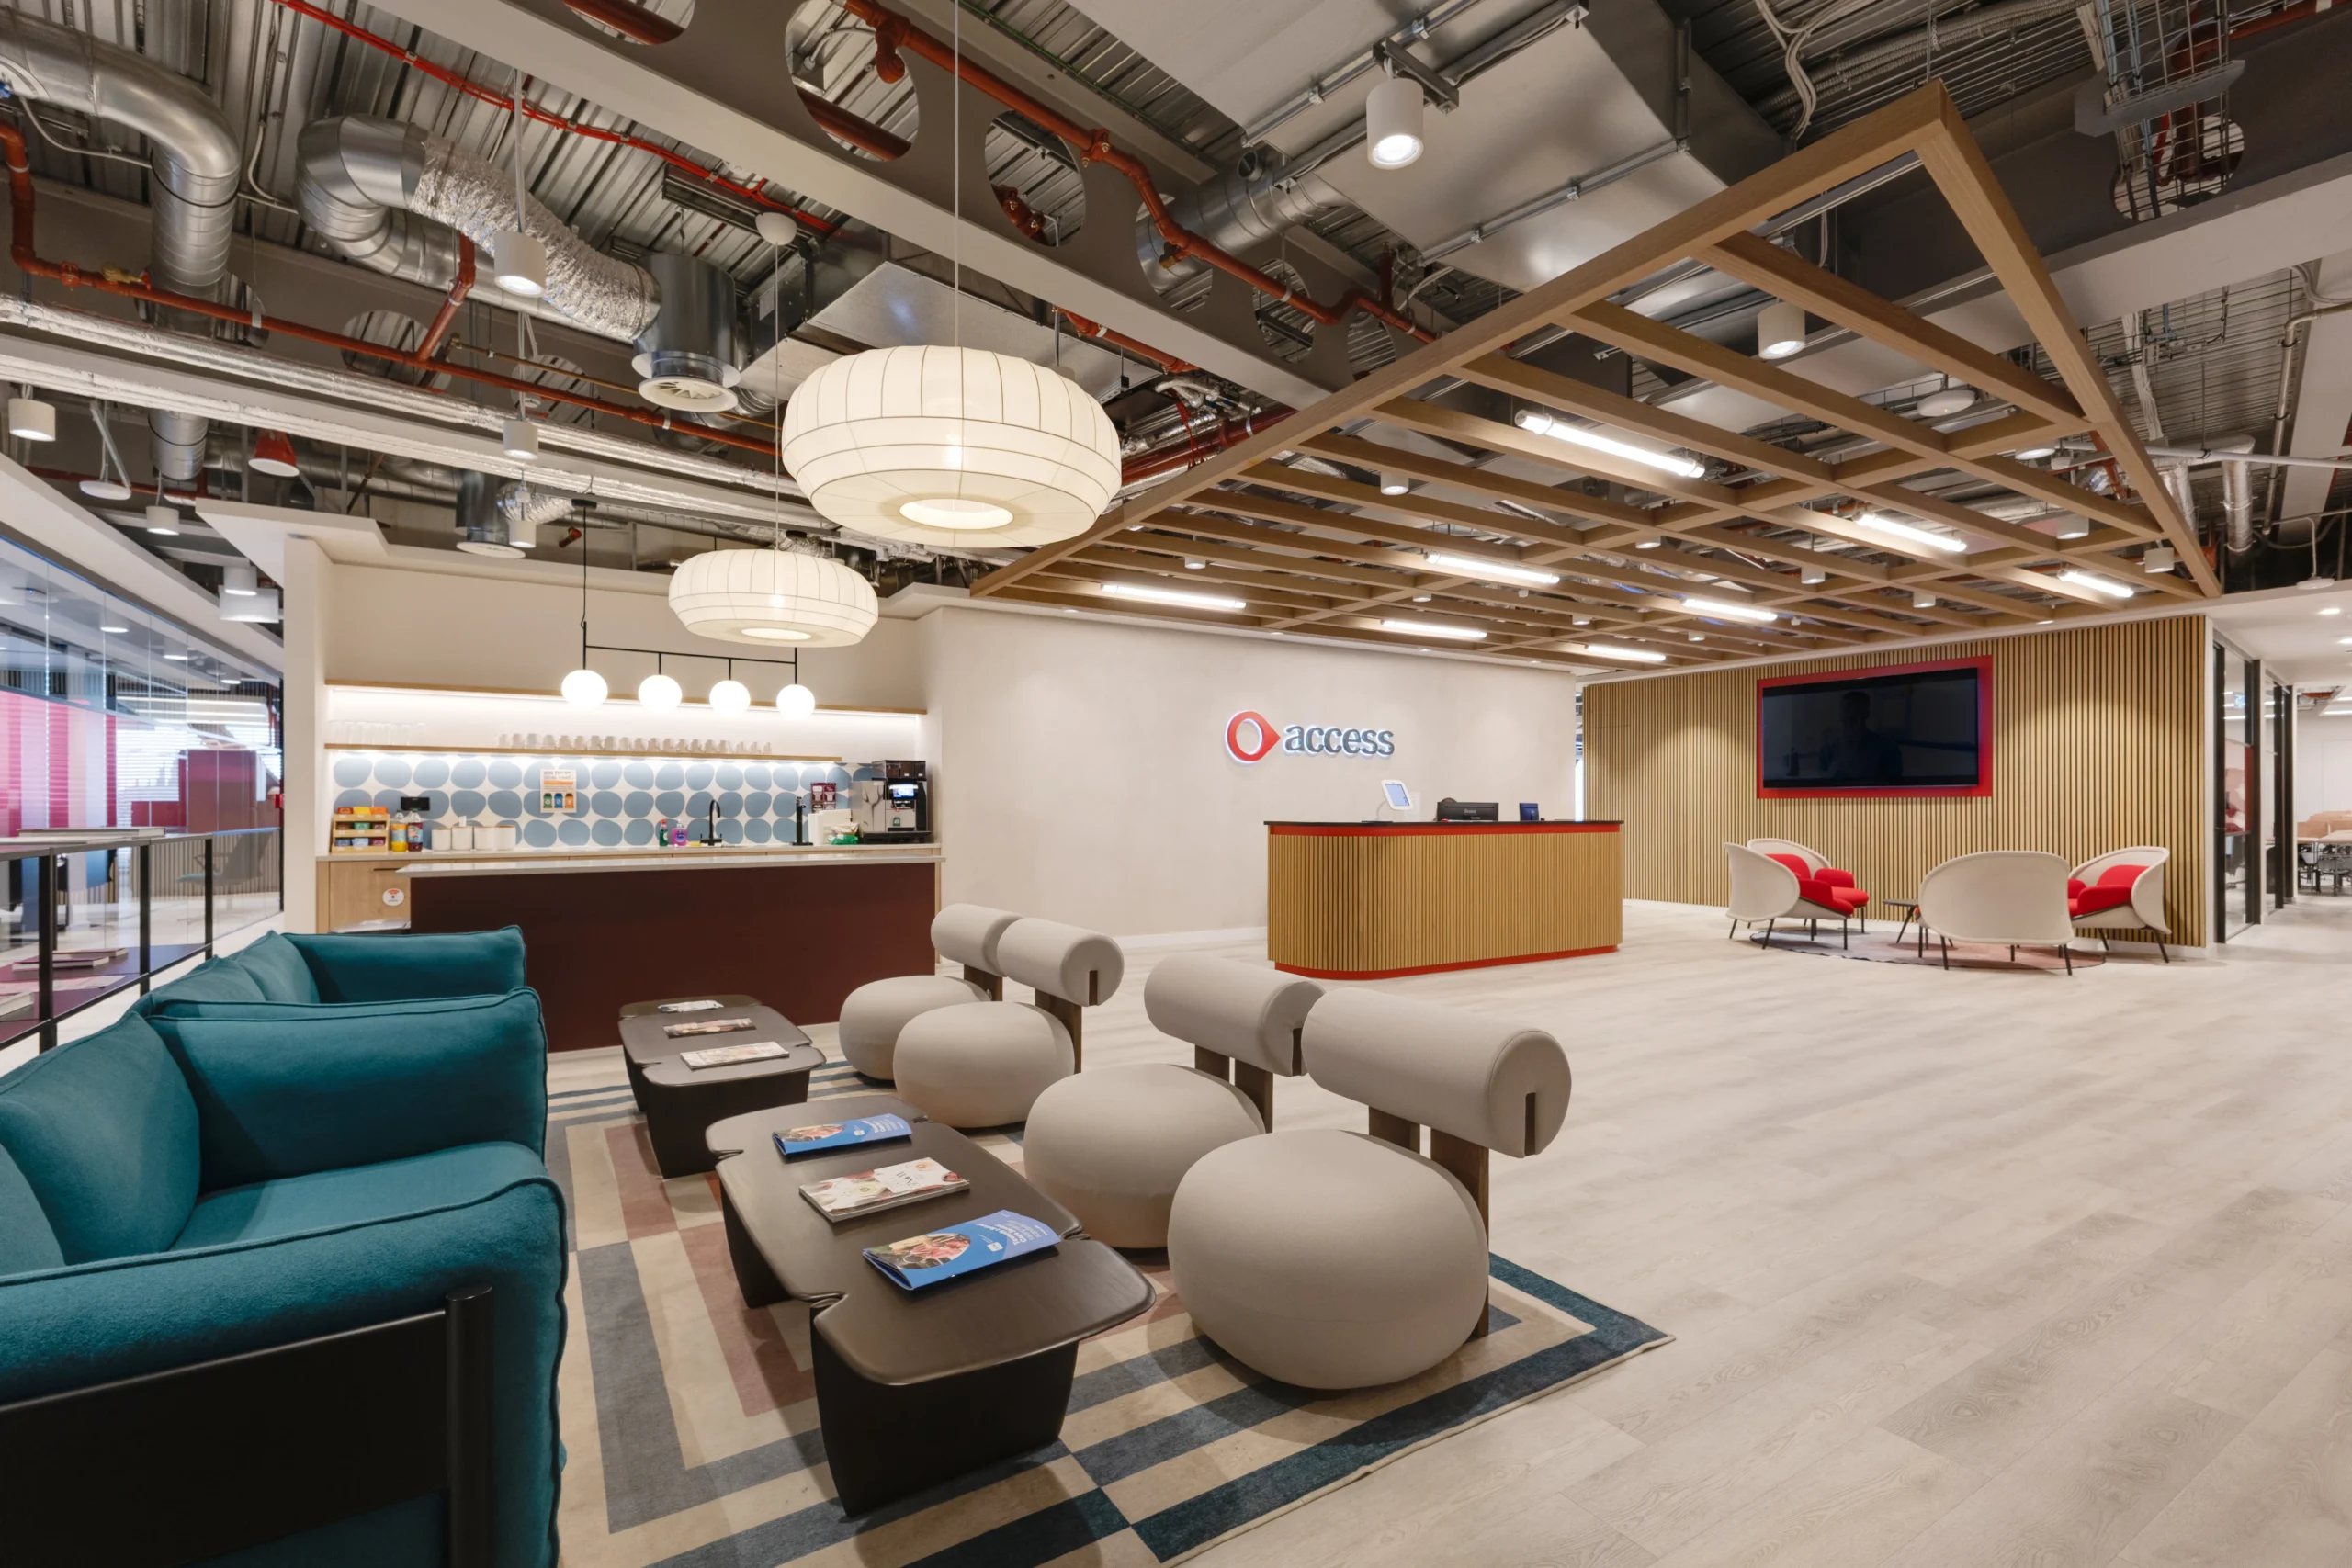
The Access Group
Find out more
The Access Group
EC2, London 19,000 SQ FT Technology

As one of the largest UK-headquartered business management software providers, The Access Group’s London…